

Stunning Torquay home has secret hot tub hideout

It is arranged in a reverse-level design, and the versatile accommodation could easily be adapted to suit a variety of requirements
Set at the head of a prestigious cul-de-sac, this fine detached house offers deceptive living space behind the discrete façade.
It is arranged in a reverse-level design, and the versatile accommodation could easily be adapted to suit a variety of requirements.
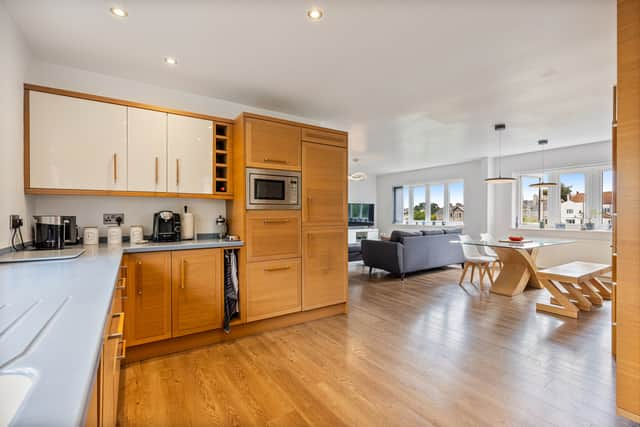
Stepping inside the property, a composite glazed front door opens to the reception hall, which includes a cloak cupboard and a cloakroom with WC and vanity unit. Glazed double doors lead into the open-plan principal room. The kitchen features quality units, built-in Neff ovens, an induction hob, and integrated appliances. Large windows allow plenty of light, with views over the valley and rear gardens. The utility room provides additional storage and space for appliances, while a study completes this level.

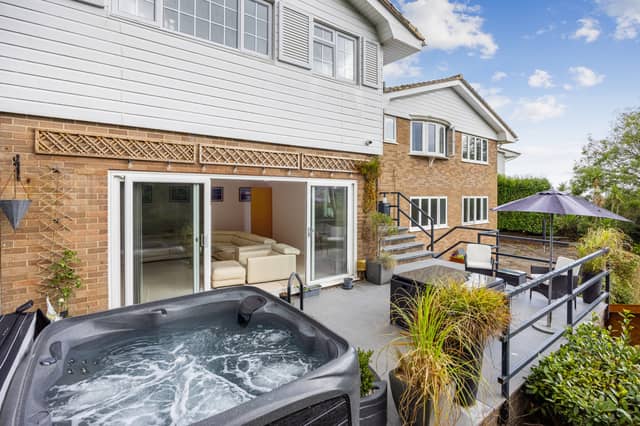
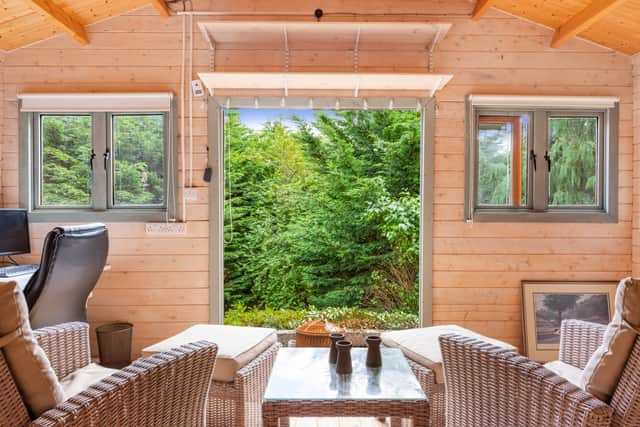
Outside, French doors from the half landing and patio doors from the sitting room lead to a porcelain-paved terrace with a hot tub. The tiered gardens are low maintenance and include a large garden studio with power and lighting, ideal for a home office or workshop. The double garage and driveway provide ample parking, and the property benefits from solar panels.
The current owners said: "This is my second home in the area, and the location is so peaceful at the head of the cul-de-sac with no through traffic on any of the neighbouring roads. It’s a deceiving house, and you only get a full picture of the size and scope once you walk through the door. There are so many attributes about the house, and for me as an artist, the garden studio has been a big advantage, along with the double garage for parking both cars, and the flexibility of the rooms. Someone could easily make a studio for a teenager or home office, as there is a separate entrance to the large bedroom beneath the driveway approach."
11 Den Brook Close is on the market for £695,000. For more information or to arrange a viewing, contact John Lake estate agents on 01803 328899 or email: