

Stunning Paignton family home is spot-on for town centre and schools
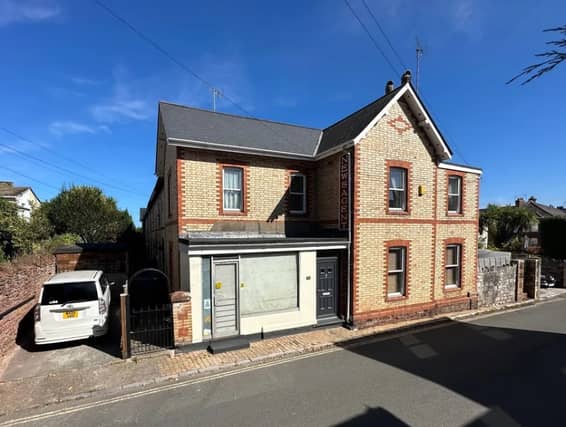

It is on the market with agents Williams Hedge with an asking price of £295,000
Conveniently situated for local amenities and schools, this property in Fisher Street, Paignton, offers a superbly presented family home with off-road parking, garden and additional store/workshop/home office.
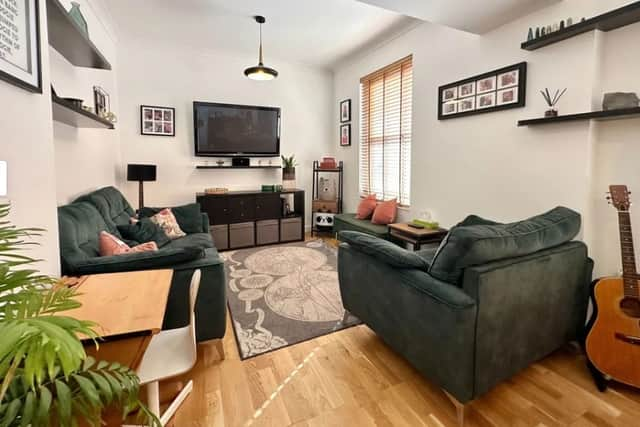
The property has been refurbished and remodelled by the current owners to offer stylish and inviting family accommodation which is arranged over two floors. An entrance porch with decorative tiled flooring opens into the hallway and then leads to the ground floor accommodation which comprises a double aspect sitting/dining room with high ceilings, a kitchen/breakfast room with contemporary high gloss fronted units, a utility cupboard with space for washing machine and tumble dryer.
The property is further complemented throughout with double glazed windows and doors and gas central heating.
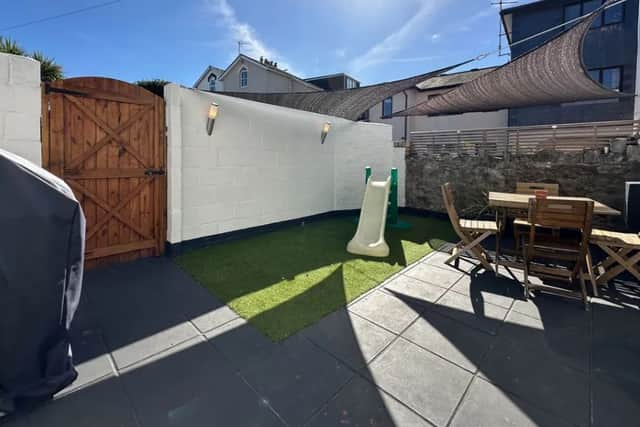
Outside, there is off-road parking to the front and an enclosed courtyard garden to the side, which is accessed from the kitchen/breakfast room.
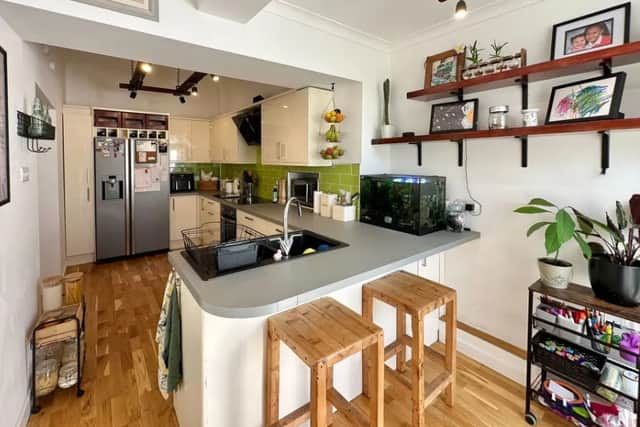
The fitted kitchen comprises a range of base and drawer units with work surfaces over, an inset 1.5 bowl sink and drainer with mixer tap over, inset electric hob with extractor over, tiled surrounds, matching eye level cabinets, built-in electric oven, space for American-style fridge freezer, integral dishwasher, and continuation of engineered oak flooring.
In the ensuite shower room, there are inset spotlights, an extractor fan, and a uPVC obscure glazed window. There is a corner shower cubicle with sliding doors, vanity unit with inset wash basin, close coupled WC, tiled walls, and tiled floor.
To the side of the property is a level and enclosed courtyard garden accessed from the kitchen/breakfast room, laid to paving and enclosed by a stone and block wall.
Call the agents on 01803 554322.