

Paignton bungalow has stunning views
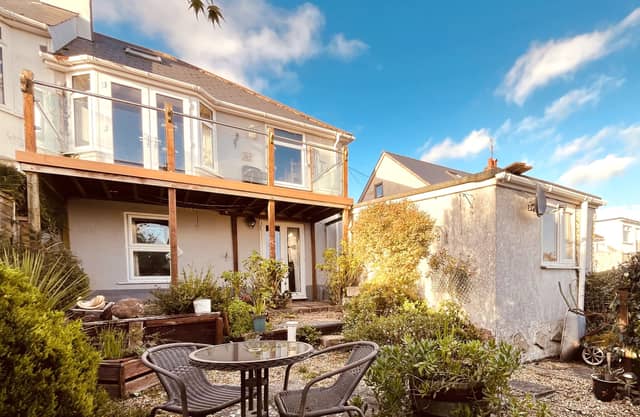

On the market in Paignton is 41, Primley Park, which has an asking price of £250,000.
The property is described by the agents, Williams Hedge, as “a delightful semi-detached bungalow offering a high level of privacy and seclusion with dramatic views of the surrounding area”.
Accommodation comprises an entrance hall, kitchen, shower room, sitting room and two bedrooms on the ground floor, while lower ground floor accommodation comprises a garden room, separate WC and a further bedroom.
Viewing is highly recommended, say the agents. The property has been offered to the market with no upward chain
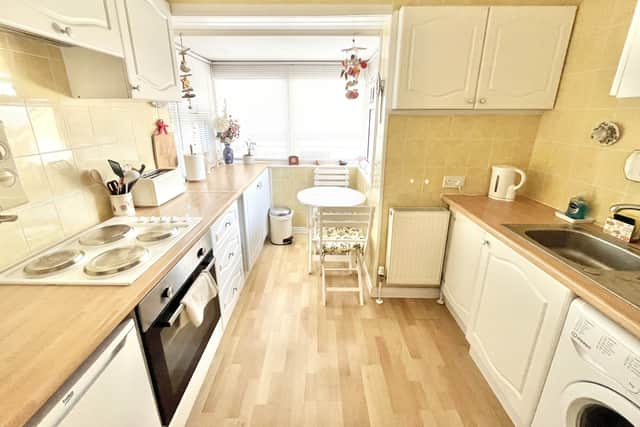
The kitchen at 41, Primley Park features matching wall base and drawer units with roll edged work surfaces over, an inset stainless-steel sink with matching drainer, monoblock mixer tap, inset four-ring electric hob, built-in oven below, space for an under counter fridge, space and plumbing for washing machine, radiator, laminate wood effect flooring, tiled walls, directional ceiling spotlights, UPVC double glazed window with boxed bay and sea views towards Berry Head.
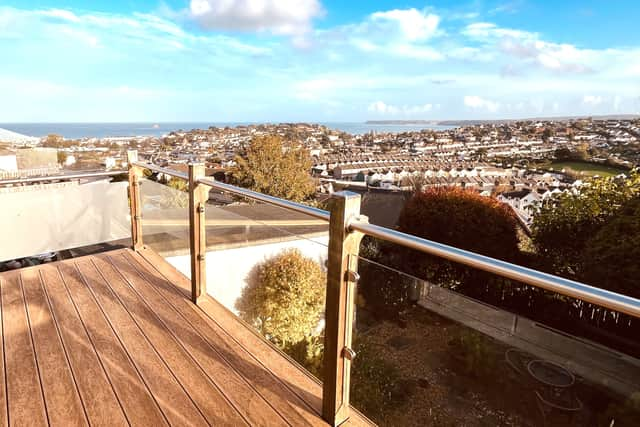
The sitting room features light and bright room with radiator, ceiling light points, smooth finish ceilings, TV aerial points, stunning elevated views of the surrounding area, sea views over Paignton and towards Berry Head, double doors opening to a composite balcony benefiting from the panoramic views.
The garden room features a radiator, ceiling light point, smooth finish ceilings, cupboard housing combination boiler controlling the central heating system, UPVC double glazed door providing access to the rear garden, door to WC and door to bedroom.
Outside, a large garden to the rear features a patio seating area with stunning sea views and elevated views of the surrounding area, enclosed with panel fencing and a variety of mature trees, shrubs and bushes.