

Discover Charmwood: A spacious family home with character, gardens, and modern comforts in Preston
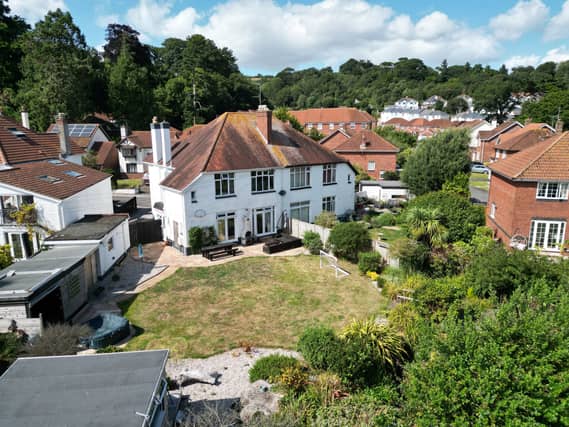

It's on the market with an asking price of £575,000
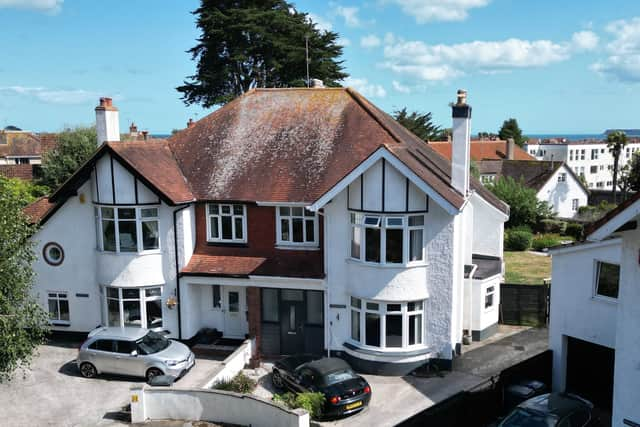
Welcome to Charmwood, an attractive property in Mortimer Avenue, Preston, Paignton, which is on the market with agents Williams Hedge, with an asking price of £575,000.
The agents say Mortimer Avenue offers a tucked away position yet within close proximity to the local amenities at Preston which include an excellent range of day-to-day shops and mini supermarkets, takeaways, public houses, surgeries, Preston beach and seafront. Preston is also on the main number 12 bus route linking Paignton town, Brixham, Torquay and Newton Abbot.
Approached from the road, there is a concrete driveway providing off-road parking for several vehicles and access to the side leading to a work room which has the potential to become a home office.
It is currently used as a dog grooming salon.
The property also has the benefit of double glazed windows and doors and gas central heating.
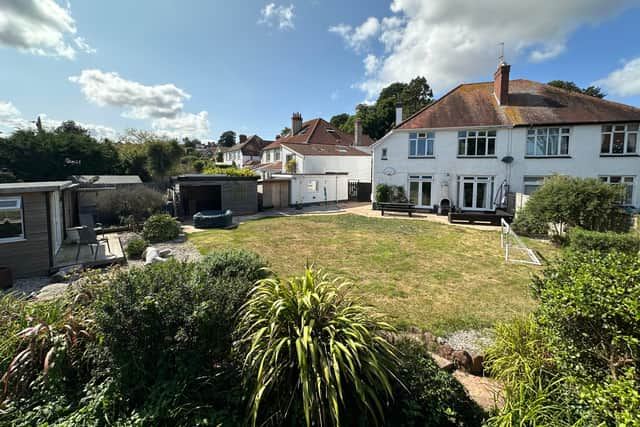
A particular feature of the property is the large rear garden which offers a level and enclosed space, with a large patio accessed from the family room and kitchen diner, a large lawned area bordered by a stream with a bridge leading over to a raised deck seating area. To the side are multiple storage sheds, a timber-built bar and socialising area and a gated side access.
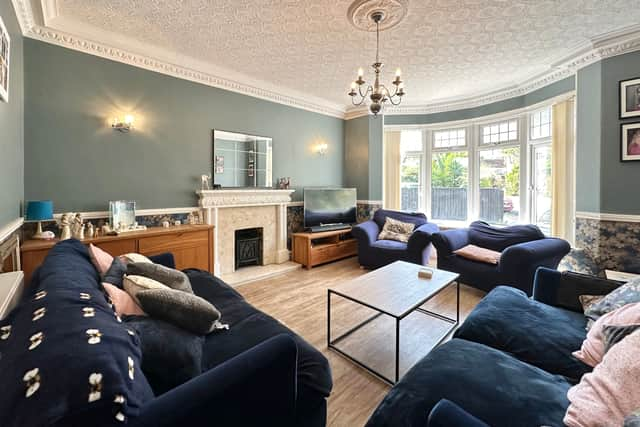
The family room features a decorative coved ceiling with pendant light point and ceiling rose, picture rails, uPVC double doors opening onto the rear garden, open grate fireplace with tiled surround and decorative timber mantle, radiator with thermostat control and uPVC double doors opening onto the rear garden.
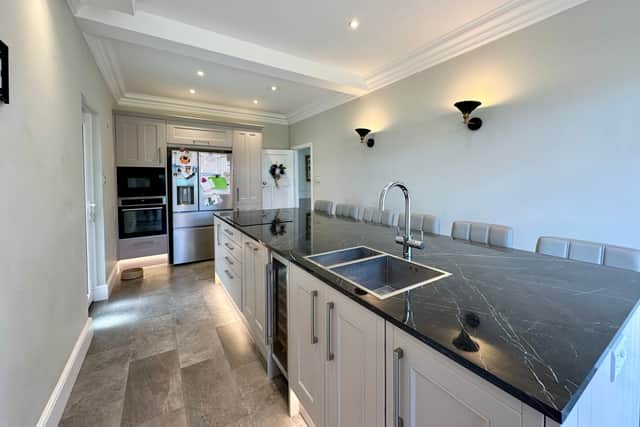
The kitchen diner has a decorative coved ceiling with inset spotlights, wall light points, uPVC double doors opening onto the rear garden and a vertical radiator with thermostat control. There is a large central island with full length breakfast bar, inset sink with mixer tap, induction hob, storage and drawers below, integral dishwasher, wine chiller, space for an American fridge freezer with storage to sides and above, built-in electric oven, built-in microwave, pantry cupboard with light point, shelving and a uPVC double glazed window.
To the rear of the property is a large level garden arranged over several different seating areas with a large paved patio accessed from the kitchen and family room.
A pathway then leads to a covered bar area, several storage sheds and a detached summer house. The remainder of the garden is laid to lawn with stone chipping borders and a timber bridge over a stream to a raised decked seating area.
The summer house features UPVC double glazed windows to the sides and double doors to the front, opening onto decking. There is a light point and power sockets.
Agents Williams Hedge say that “an internal inspection is highly recommended in order to appreciate this spacious family home and the convenient and accessible location”. You can contact them by visiting their offices at 61-63, Torquay Road, Paignton, TQ3 3DT, or by calling 01803 554322. You can also email:
[email protected] or visit www.williamshedge.co.uk