The traditional three-bedroom design benefits from an additional loft room
Set behind the discreet façade of this period terraced house lies a beautiful interior, featuring an open-plan principal reception space with a warming log burner and a stylish kitchen opening to the walled garden. The traditional three-bedroom design benefits from an additional loft room, and while not formally converted, it offers a versatile space with fixed access.
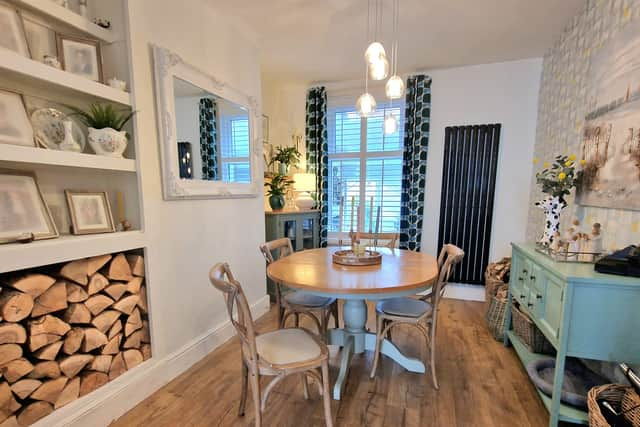
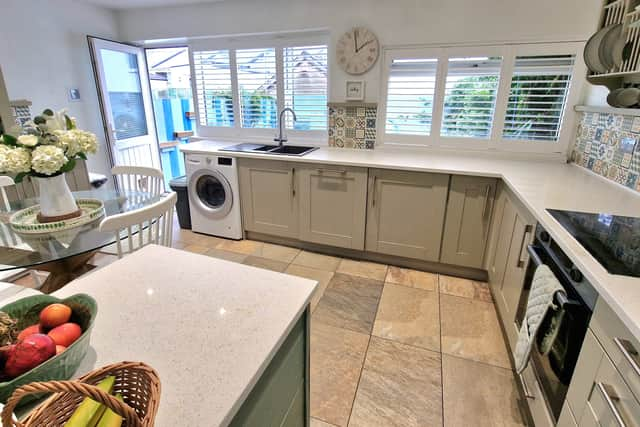
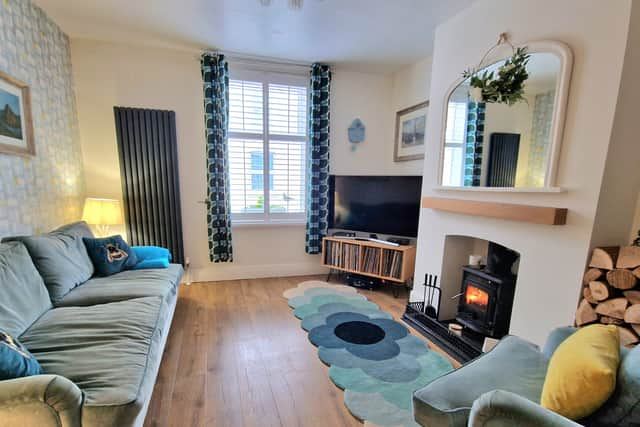
A composite obscure glazed entrance door opens to the reception hall with a tiled floor, wainscot panelling, and an overhead meter cupboard. The open-plan sitting/dining room has durable oak-effect flooring running throughout. The sitting room has a window to the front with plantation shutters and a warming log burner set on a tiled hearth. The dining room has an internal window with plantation shutters looking into the kitchen and storage shelving in one alcove. The kitchen is fitted with a range of sage green shaker units incorporating a dresser unit and square-edged worktops with an inset sink. There is a built-in electric oven and hob with a glass canopy filter hood over, an integrated dishwasher, and provisions for a washing machine and fridge/freezer. There is a roof light, twin windows, and a glazed door overlooking and opening to the rear courtyard garden.
From the reception hall, stairs rise to the half landing with a door to the shower room with fully tiled walls in a metro style. There is a double walk-in shower with a body spray and rain head, a wash hand basin, a WC, and a deep linen cupboard housing the Ideal gas boiler. An obscure glazed door and matching side window open to a decked flat roof above the kitchen where our clients have utilised the space as a utility area and placed a timber garden shed. Three steps lead to the main landing where the three bedrooms lead off. Bedrooms 1 and 2 are both comfortable doubles that enjoy feature cast iron fireplaces, and bedroom 3 is a single. All three bedrooms feature plantation shutters. From the landing, a fixed ladder staircase rises to the versatile loft room with a Velux window with an inbuilt blind, walk-in storage, and access to eaves storage.
The current owners said: "We bought the house as our first home together in 2018, and although it needed a little more than just some tender loving care, we could see the potential and space to work for us and our children. The location was instrumental in our decision-making to move here, with virtually all you could need on the doorstep. We will certainly miss our lovely neighbours and the street environment. It has been a perfect home for us, but now the kids have all gone we feel it's time to downsize. Hopefully, the next owners will get as much joy from the house as we have."
72 St Edmunds Road is on the market for £250,000. For more information or to arrange a viewing, contact John Lake estate agents on 01803 328899 or email: [email protected]