Unique Torquay home hides stunning outdoor hideaway

placeholder image

It is arranged over tiers with a large decked terrace and summerhouse and boasts a large wooden home office with electric and lighting supplied

From its elevated position, 46 Bradley Park Road enjoys open views across the surrounding area and presents a wonderful opportunity for the purchaser looking for something unique.

Tastefully presented, the stylish interior provides three bedrooms and two reception rooms, which are complimented by a private enclosed garden. It is arranged over tiers with a large decked terrace and summerhouse and boasts a large wooden home office with electric and lighting supplied, which also incorporates a slim viewing terrace enjoying the lovely open views.

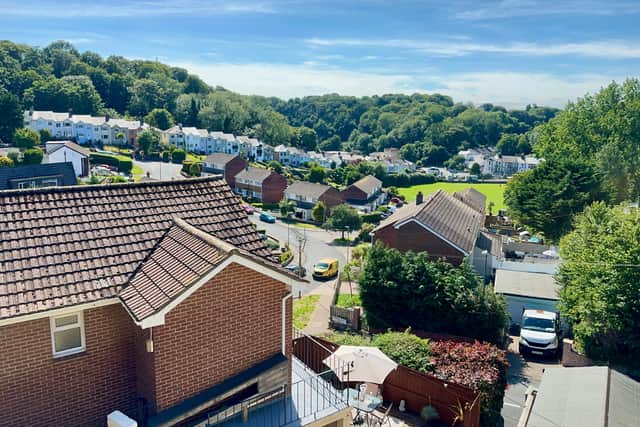
The property stands within close proximity to all the amenities at St Marychurch, including shops, churches, medical practices, and banking facilities. Torquay's golf course, beaches, the scenic South Devon coastal footpaths, and a selection of local schools are also close at hand.placeholder image
The property stands within close proximity to all the amenities at St Marychurch, including shops, churches, medical practices, and banking facilities. Torquay's golf course, beaches, the scenic South Devon coastal footpaths, and a selection of local schools are also close at hand.
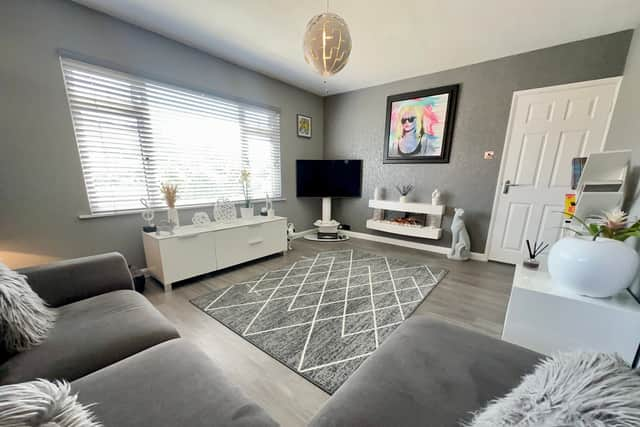
A sloping pathway and stepped approach rise to a front door opening to the wide reception hall with a durable wood effect floor, which runs throughout the whole of the ground floor. There is an understairs storage cupboard with shelving and light. The sitting room has a double aspect, with a window to the front enjoying open elevated views over the surrounding area to the wooded Daison hillside. There is a wall-mounted contemporary pebble effect fire.placeholder image
A sloping pathway and stepped approach rise to a front door opening to the wide reception hall with a durable wood effect floor, which runs throughout the whole of the ground floor. There is an understairs storage cupboard with shelving and light. The sitting room has a double aspect, with a window to the front enjoying open elevated views over the surrounding area to the wooded Daison hillside. There is a wall-mounted contemporary pebble effect fire.

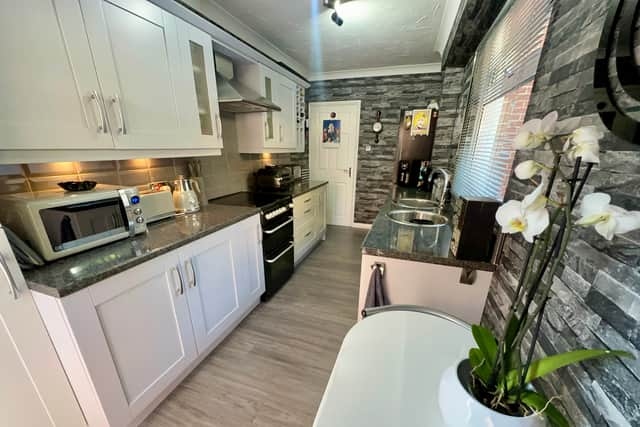
The internal dining room has a cupboard housing the Worcester gas-fired boiler and a high-level cupboard housing the consumer unit. The kitchen is fitted with a range of pale grey fronted units and granite effect working surfaces with inset twin circular bowl sinks.
From the reception hall, stairs rise to the first floor landing with a door leading out to the garden, durable wood effect flooring, and an airing cupboard with a heated towel rail. The cloakroom has a WC, vanity unit, and obscure glazed window. Bedroom 1 has a window to the front enjoying the open elevated views and a built-in double wardrobe. Bedroom 2 has a window to the front also enjoying the open views, a built-in storage cupboard, and a hatch to the loft space. Bedroom 3 has a window to the side. The family bathroom has a suite of a 'P' shaped bath with Mira shower over, vanity unit, and WC with concealed cistern.placeholder image
From the reception hall, stairs rise to the first floor landing with a door leading out to the garden, durable wood effect flooring, and an airing cupboard with a heated towel rail. The cloakroom has a WC, vanity unit, and obscure glazed window. Bedroom 1 has a window to the front enjoying the open elevated views and a built-in double wardrobe. Bedroom 2 has a window to the front also enjoying the open views, a built-in storage cupboard, and a hatch to the loft space. Bedroom 3 has a window to the side. The family bathroom has a suite of a 'P' shaped bath with Mira shower over, vanity unit, and WC with concealed cistern.

To the front of the property are sloping gardens, laid to lawn and planted with shrubs. A slate stepping stone pathway and steps lead from Bradley Park Road through the gardens, beyond which a further pathway runs across the front of the property. There are gates either side of the house leading through to the rear garden, which has been laid to a sizable decked terrace enjoying the afternoon and evening sunshine. Within the terrace is a large summer house which is insulated with power, lighting, and an independent consumer unit.
The current owners said:  "This has been a very happy family home for 24 years, the perfect location and privacy that the property offers is going to be hard to beat. Never overlooked and a perfect haven for entertaining. As time went on, we installed the summerhouse and a few years later, the pod at the top of the garden, perfect for our teenage son, who was able to play his music/xbox to his heart's content with no noise impact on the house or neighbours.placeholder image
The current owners said:  "This has been a very happy family home for 24 years, the perfect location and privacy that the property offers is going to be hard to beat. Never overlooked and a perfect haven for entertaining. As time went on, we installed the summerhouse and a few years later, the pod at the top of the garden, perfect for our teenage son, who was able to play his music/xbox to his heart's content with no noise impact on the house or neighbours.

“Since then, it has been turned into a home office, with its own WIFI and is warm during the winter months, with it being insulated. We have always loved the location, as we were only five minutes from St Marychurch precinct and ten minutes from Babbacombe Downs, which we have taken many a stroll. We love our home and are moving with a heavy heart due to work commitments and the need to relocate nearer to Plymouth. If we could pick the house up and move it, we would. We hope that the next owners will be as happy in the home as we have been."

46 Bradley Park Road is on the market for £395,000. For more information or to arrange a viewing, contact John Lake estate agents on 01803 328899 or email: [email protected]

Related topics:
Powered by
Register
Follow us
© 2026 Formpress Publishing LTD. All rights reserved.Cookie SettingsTerms and ConditionsPrivacy notice