Torquay home is ‘Our little piece of heaven in a truly enchanted valley’
placeholder image

Appletreewick is stunning on both the inside and out

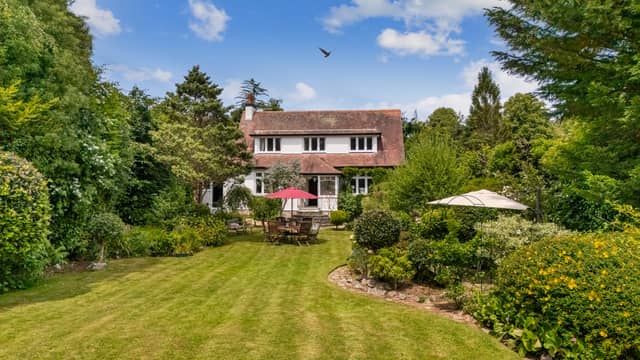
Nestled in the heart of the picturesque Ilsham Valley and set in beautiful level gardens lies Appletreewick, a detached house of great charm. Enviably placed in a quiet cul-de-sac of similar calibre residences, the property has been a cherished home for our client over the past 20 years and presents a wonderful opportunity for those seeking a lifestyle purchase in the heart of one of Torquay's most desirable locations.
Appletreewick conveniently sits betwixt the amenities of Wellswood with its village ambiance and Meadfoot Beach. Local shops, pub, church, delicatessen, and the highly regarded Ilsham Primary School can all be found in Wellswood, whilst Meadfoot Beach is one of Torquay's flagship beaches, being a haven for water sports. Opposite the cul-de-sac is a meadow with a children's play area and a seasonal café. Beyond, the winding pathways lead down to Ansteys Cove or up to the coastal fields of Walls Hill.placeholder image
Appletreewick conveniently sits betwixt the amenities of Wellswood with its village ambiance and Meadfoot Beach. Local shops, pub, church, delicatessen, and the highly regarded Ilsham Primary School can all be found in Wellswood, whilst Meadfoot Beach is one of Torquay's flagship beaches, being a haven for water sports. Opposite the cul-de-sac is a meadow with a children's play area and a seasonal café. Beyond, the winding pathways lead down to Ansteys Cove or up to the coastal fields of Walls Hill.

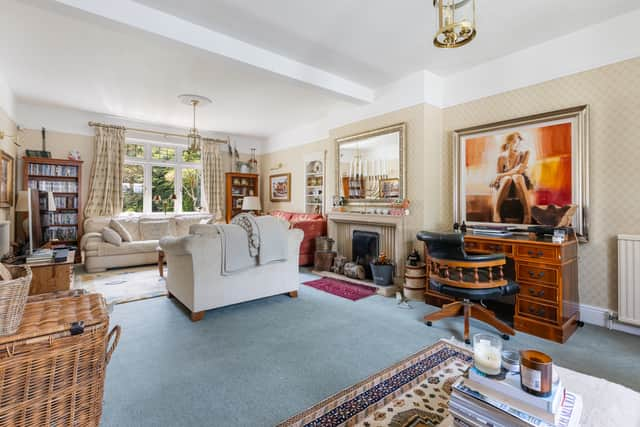
Glazed double doors open to the sun room entrance, a perfect relaxation area overlooking the garden. The generous reception hall is central to the home with exposed floorboards and featuring the original panelled doors flowing to the well-proportioned living space. The sitting room enjoys a dual aspect with views over the gardens and an ornate minster stone fireplace, also large enough for a dining table.
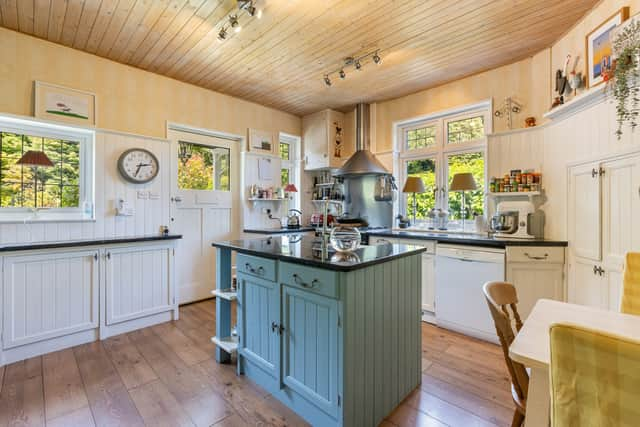
The formal dining room would equally provide a wonderful, comfy second lounge with a cast iron fireplace. The kitchen is the heart of the home with country-style units and a solid polished granite central island with similar worktop surrounds, dual aspect, and a door opening to a pretty pitched roof porch. For those seeking a large kitchen/family room, the kitchen could be combined with the adjoining dining room (subject to the usual permissions). The ground floor is completed with a cloakroom fitted with a period suite of high-level WC and wash hand basin.placeholder image
The formal dining room would equally provide a wonderful, comfy second lounge with a cast iron fireplace. The kitchen is the heart of the home with country-style units and a solid polished granite central island with similar worktop surrounds, dual aspect, and a door opening to a pretty pitched roof porch. For those seeking a large kitchen/family room, the kitchen could be combined with the adjoining dining room (subject to the usual permissions). The ground floor is completed with a cloakroom fitted with a period suite of high-level WC and wash hand basin.

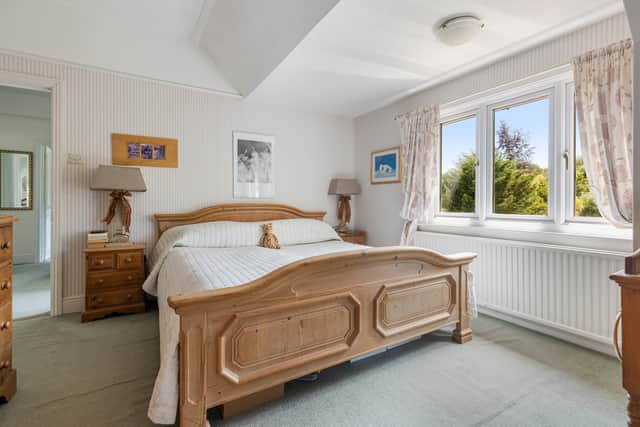
From the reception hall, the turned staircase rises to the first floor landing with a large window allowing ample natural light. Four well-proportioned bedrooms lead off the landing, three overlooking the attractive gardens. The family bathroom incorporates both a bath and separate shower, ideal for every family member’s needs. Potential to create en-suite facilities above the garage/garden room has been considered by our client and is a possibility (subject to the usual permissions).

Stepping outside, the most attractive lawned gardens roll away from the house, being virtually level and rarely found with homes of this nature in the direct location. The privacy is a particular attraction, taking full advantage of the wooded backdrop. Aluminium greenhouse and generous timber shed.
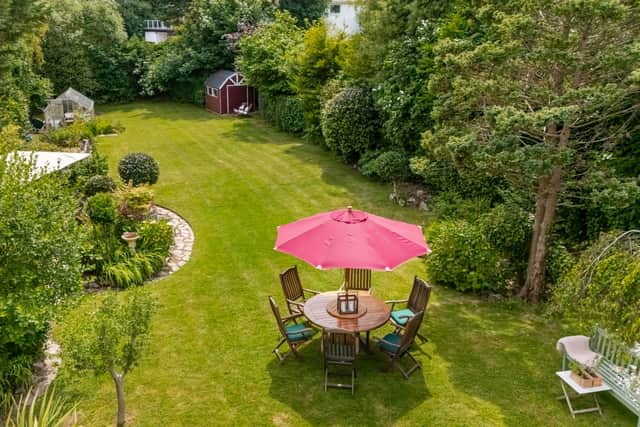
Tucked behind the garage directly accessed from the gardens is a most useful garden room, perfect for the home office or occasional bedroom. Ample parking facilities to the front elevation with brick-paved driveway in front of the garage and further gated gravelled drive to the opposite side leading to the gardens. The garage measures 5.10m deep x 4.25m narrowing to 3.50m with a personal door to the garden room behind.placeholder image
Tucked behind the garage directly accessed from the gardens is a most useful garden room, perfect for the home office or occasional bedroom. Ample parking facilities to the front elevation with brick-paved driveway in front of the garage and further gated gravelled drive to the opposite side leading to the gardens. The garage measures 5.10m deep x 4.25m narrowing to 3.50m with a personal door to the garden room behind.
The previous owners, who have lived at Appletreewick for 20 years, said: "The football pitch length of the lawn has seen plenty of own goals, bonfire parties with toasted marshmallows, hide and seek... all in complete seclusion. Sitting with friends and family with glass(es) of vino on long summer evenings after a sandy trip to the beach... (with a mad dash to the Co-op up the road), all these memories are a part of what made living here so wonderful.placeholder image
The previous owners, who have lived at Appletreewick for 20 years, said: "The football pitch length of the lawn has seen plenty of own goals, bonfire parties with toasted marshmallows, hide and seek... all in complete seclusion. Sitting with friends and family with glass(es) of vino on long summer evenings after a sandy trip to the beach... (with a mad dash to the Co-op up the road), all these memories are a part of what made living here so wonderful.

"The garden room is my favourite, looking out over the sea of green... an ever-changing view. Appletreewick... with Me and Mrs Jones and Portofino less than a 5-minute walk in one direction and the big blue a 10-minute walk in the other... is our own little piece of heaven in a truly enchanted valley."

Appletreewick is on the market for £875,000. For more information or to arrange a viewing, contact John Lake estate agents on 01803 328899 or email: [email protected]

Related topics:
Powered by
Register
Follow us
© 2026 Formpress Publishing LTD. All rights reserved.Cookie SettingsTerms and ConditionsPrivacy notice