

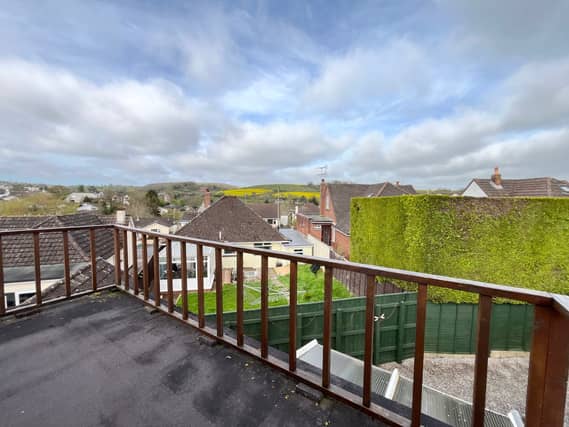

Nestled in the highly sought-after village of Kingskerswell, this deceptively large detached bungalow presents a unique opportunity for prospective buyers. Offering a blend of spacious interiors and a prime location, this property promises both comfort and convenience.
On entering the property, you are greeted by a large T-shaped entrance hall, enhanced by a ceiling light point, coving, a dado rail, a radiator, and a handy storage cupboard. It sets the tone for the rest of the bungalow, showcasing its generous proportions and thoughtful layout.
Adjacent to the lounge is the dining room/snug. This versatile space also benefits from a UPVC double glazed bay window to the front aspect, a ceiling light point, a radiator, and coving. It offers a comfortable setting for family meals or a snug area to unwind.
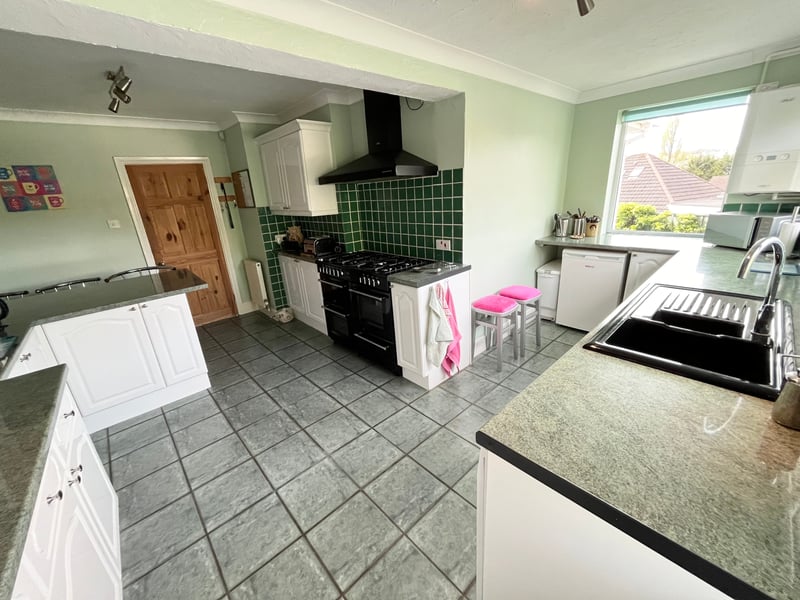
The kitchen/breakfast room is impressively large and well-equipped. It features a range of matching wall, base, and drawer units, complemented by work surfaces and a 1 1/2 bowl sink with a matching drainer. The kitchen is further enhanced by UPVC double glazed windows to both the rear and side aspects, an extended work surface providing a breakfast bar, and space for modern appliances including a dishwasher and washing machine. A wall-mounted combination boiler controls the central heating system, and directional ceiling spotlights, a display cabinet, and space for an under-counter fridge freezer add to the functionality of this room. Access to the rear porch is also available from the kitchen.
The bungalow offers three large bedrooms on the ground floor. Bedroom two features a ceiling light point, fitted wardrobes, and a UPVC double glazed window to the rear aspect. Bedroom three includes a UPVC double glazed window to the side aspect, a radiator, built-in wardrobes, an under-stair storage cupboard, coving, and a ceiling light point. Bedroom four, another spacious room, includes a UPVC double glazed window to the side, a radiator, built-in storage cupboard, two light points, and enough space for a seating area.
The rear porch, accessible from the kitchen, features a UPVC double glazed window to the rear, a radiator, vinyl wood effect flooring, and a door leading to the hobbies room. This versatile space, ideal for a home office, gym, or hobbies, includes a radiator, coving, power point, an internal UPVC double glazed window, and a door to the garage.
1.
The property also includes front and side gardens, parking for three vehicles at the front, and a large integral garage, providing ample space for storage and parking. This deceptively large detached bungalow in Kingskerswell offers an ideal blend of space, comfort, and convenience, making it a highly desirable property. Viewing is highly recommended to fully appreciate all that this home has to offer. 30 Park Road is on the market for offers over £400,000. For more information or to arrange a viewing, contact Williams Hedge estate agents on 01803 554322, or email: [email protected].