

Smart Torquay property offers unique investment opportunity


The classic Victorian residence is arranged to provide six apartments and a linked two-bedroom bungalow
This classic Victorian residence is arranged to provide six apartments and a linked two-bedroom bungalow.
The main villa offers one two-bedroom apartment, three one-bedroom apartments, and two studio flats. The bungalow provides ideal owners' accommodation or an additional income if required. The property has been maintained to a good standard and has been owned by our clients for approximately 24 years. It provides them with a comfortable home and currently produces an income of £46,080. If fully let, including the bungalow, the income could rise to circa £57,500.
The popular amenities of Wellswood, with its village ambiance, are nearby. Local shops at Lisburne are a short walk away. A wide selection of shops, waterside bars, restaurants, Princess Theatre, and mooring facilities are located at the base of the hill in and around Torquay's harbourside, yacht marina, and town centre.
Step Inside
Bungalow

Flat 1
The reception hall contains a cupboard that houses the electric consumer units. The open-plan sitting room/kitchen has a window to the front. The double bedroom has a window to the front and an adjoining shower room.
Flat 2
The entrance hall contains a cupboard housing the electric consumer units. The open-plan sitting room/kitchen has a window overlooking the driveway. The double bedroom has a window to the side and an adjoining shower room.
Flat 3
The reception hall has a window to the side. The open-plan sitting room/kitchen has dual aspect windows on either side. The double bedroom has a window to the rear and an en-suite bathroom.
Flat 4
The reception hall has cornice work to the ceiling and a cupboard housing the consumer units. An obscure glazed door opens to the courtyard garden. The sitting room has a large window overlooking the driveway. The kitchen is fitted with a range of units and worktops with an inset sink. There is a window overlooking the courtyard. There are two bedrooms and a shower room.
Flat 5
This studio apartment has a sitting room/bedroom/kitchen with a large window to the front and another window to the side. There is an adjoining shower room.
Flat 6

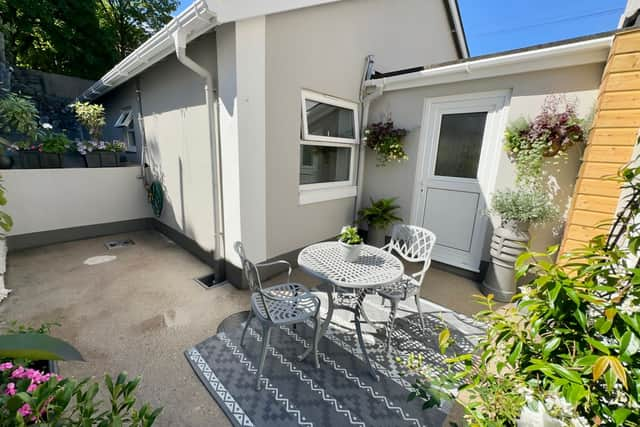
Outside, the bungalow benefits from a private enclosed courtyard garden with an outside light and tap. There is a laundry room with light grey fitted units and a worktop with an inset sink. There are provisions for a washing machine and dryer, and an obscure glazed window. To the side of the property, there is a large driveway and parking area with raised shrubbery on one side and a gravelled area to the rear with inset shrubs. To the front of the building, there is a bin store.
"As soon as we entered the driveway we knew that this was the property for us, not only was it situated in a convenient and established location, it provided a good level of income and the owner's accommodation was absolutely ideal... something that we still appreciate now, almost 24 years later! Having owned the property now for many years we have never had any difficulty in securing new tenants when required and have actually benefited from some long-established tenancies during our time here. We have now made the difficult decision to sell and hope that any new owners enjoy owning this property as much as we have.”
460 Babbacombe Road is on the market for £750,000. For more information or to arrange a viewing, contact John Lake estate agents on 01803 328899 or email: [email protected].