Detached bungalow is a private oasis minutes from Torquay’s best
placeholder image

This delightful property, built approximately 20 years ago, combines modern comfort with a secluded, countryside feel

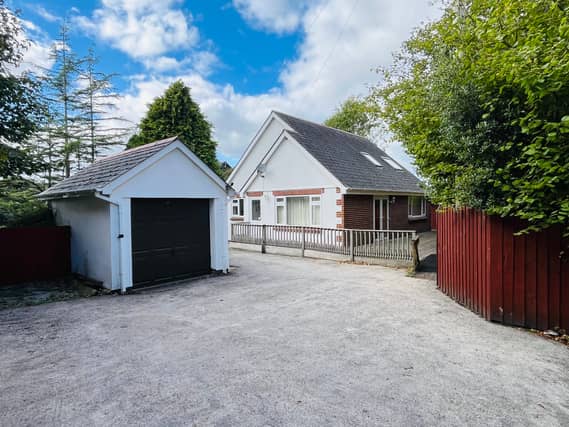
Nestled in the serene and sought-after location of Edginswell, Torquay, The Birches on Collaton Road is an individual, spacious detached bungalow offering privacy, convenience, and ample living space. This delightful property, built approximately 20 years ago, combines modern comfort with a secluded, countryside feel, making it a unique gem in the area.
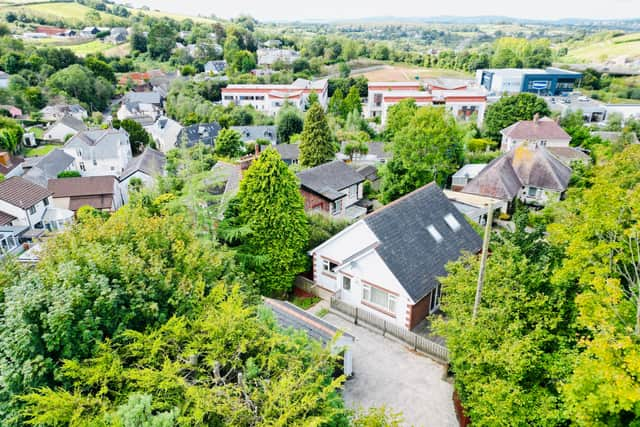
One of the key attractions of this property is its proximity to essential amenities. The Birches is located near Torbay Hospital, The Willows shopping centre, and provides easy access to the A380, making commuting and daily errands a breeze. Local shops at Shiphay, as well as schools, are also within easy reach, ensuring that this property is ideal for a variety of lifestyles.placeholder image
One of the key attractions of this property is its proximity to essential amenities. The Birches is located near Torbay Hospital, The Willows shopping centre, and provides easy access to the A380, making commuting and daily errands a breeze. Local shops at Shiphay, as well as schools, are also within easy reach, ensuring that this property is ideal for a variety of lifestyles.

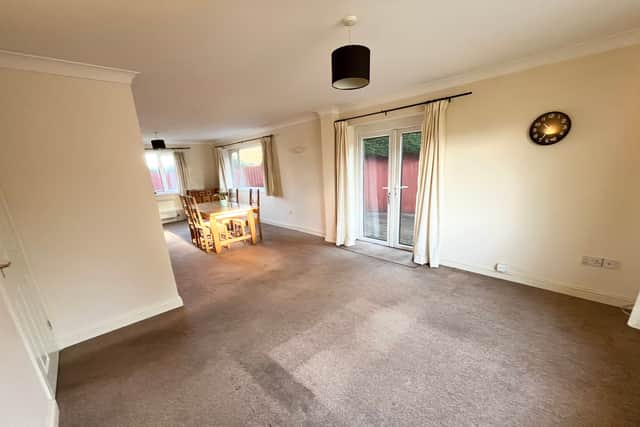
Stepping inside, you’re greeted by a welcoming entrance hall, which leads into the heart of the home. The lounge/dining room is truly a highlight, measuring an impressive 30'5" x 13'0". This expansive space features a coved ceiling, two radiators, and uPVC double-glazed windows that offer views from three aspects. Double doors open directly onto the garden, allowing for a seamless indoor-outdoor flow, perfect for entertaining or simply enjoying the tranquillity of the outdoor space.
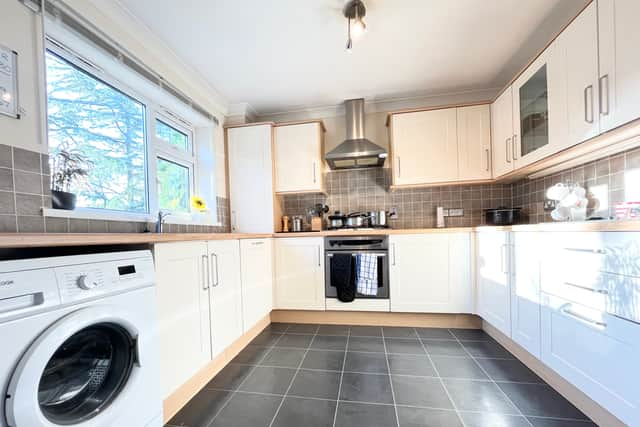
The kitchen is well-equipped with integrated appliances, including a dishwasher, fridge/freezer, and an oven, as well as a five-burner gas hob with a cooker hood. Its efficient layout, with plenty of fitted units and concealed lighting, makes it both practical and stylish. There’s also space and plumbing for a washing machine, adding to the convenience.placeholder image
The kitchen is well-equipped with integrated appliances, including a dishwasher, fridge/freezer, and an oven, as well as a five-burner gas hob with a cooker hood. Its efficient layout, with plenty of fitted units and concealed lighting, makes it both practical and stylish. There’s also space and plumbing for a washing machine, adding to the convenience.
Moving upstairs, the first floor boasts two more generously sized bedrooms. Bedroom One is particularly impressive at 18'5" x 15'3" (maximum), with two Velux windows filling the room with natural light. It also benefits from an en-suite shower room, featuring a spacious shower, a pedestal wash hand basin, and a low-level WC with a concealed cistern. Bedroom Two, also of good size (18'5" x 8'7"), comes with fitted wardrobes and two Velux windows, making it a bright and airy space.placeholder image
Moving upstairs, the first floor boasts two more generously sized bedrooms. Bedroom One is particularly impressive at 18'5" x 15'3" (maximum), with two Velux windows filling the room with natural light. It also benefits from an en-suite shower room, featuring a spacious shower, a pedestal wash hand basin, and a low-level WC with a concealed cistern. Bedroom Two, also of good size (18'5" x 8'7"), comes with fitted wardrobes and two Velux windows, making it a bright and airy space.

Externally, The Birches sits on a private plot with a wide driveway that accommodates parking for four to five cars, leading to a detached garage equipped with an electric up-and-over door, light, and power. The property also offers various outdoor spaces, including a timber decked area accessible from the lounge, ideal for al fresco dining. The rear garden is designed for easy maintenance, with stone chippings, a garden path, and a grass bank area that enhances the property’s natural charm.

The Birches is on the market for £395,000. For more information or to arrange a viewing, contact Williams Hedge estate agents on 01803 554322, or email: [email protected].

Related topics:
Powered by
Register
Follow us
© 2026 Formpress Publishing LTD. All rights reserved.Cookie SettingsTerms and ConditionsPrivacy notice