

Charming semi-detached gem near Preston Sands


The property is very well-presented and offers accommodation arranged over two floors
51 Langs Road is a very spacious semi-detached home situated within close proximity to Preston Sands. The property is very well-presented and offers accommodation arranged over two floors.
This includes a spacious, airy entrance hall, a lounge, a ground floor bedroom or second lounge, a dining room, a kitchen, three double bedrooms on the first floor, and a bathroom. Externally, the property benefits from an enclosed rear garden. Viewing is highly recommended.
Stepping into the property, you’re met with an enclosed entrance porch featuring a ceiling spotlight, flooring, stained glass windows into the entrance hall, and a gas metre.

The second lounge or bedroom four features a ceiling light point, coving, a radiator, and a beautiful feature arched double glazed window that overlooks the rear garden.
The dining room includes a radiator, a ceiling light point with a ceiling rose, laminate effect flooring, a living flame gas fire with a timber mantle and surround, a wall-mounted thermostat controlling the central heating system, shelving, and a chimney breast alcove. It also has a double glazed window to the rear aspect.

The first floor landing is large and light, with access to the loft, doors to the bedrooms, a ceiling light point, and stained glass windows leading to the bathroom.
Bedroom one is a large double bedroom featuring a uPVC double glazed bay window to the front aspect, spotlights, smooth finish ceilings, coving, and a radiator.

The bathroom features a matching suite comprising a low-level close-coupled WC, a wash hand basin with a block mixer tap and vanity unit below, a panel bath with mixer taps and a shower attachment, a shower with glass curved sliding doors and raised tray, a mains fed shower, a towel rail to the wall, ceiling spotlights, an obscure double glazed window to the front aspect, vinyl flooring, and feature stained glass windows to the landing.
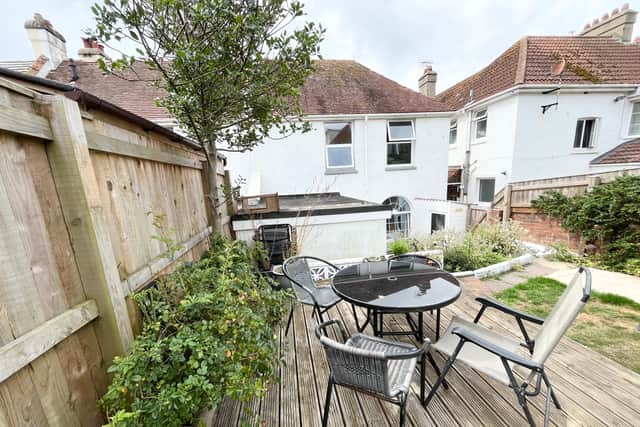
The rear garden includes a level concrete seating area with an outdoor storage room and an outside tap. There is also an undercover storage area. A timber gate provides access to a service path. Seven steps lead up to a raised level area that features a mixture of lawn and decking. The garden is well-stocked with bordering plant beds enclosed by panel fencing and includes a mix of mature bushes and shrubs.
Langs Road is on the market for £325,000. For more information or to arrange a viewing, contact Williams Hedge estate agents on 01803 554322, or email: [email protected].