

Torquay cul-de-sac house has views that need to be seen to be believed


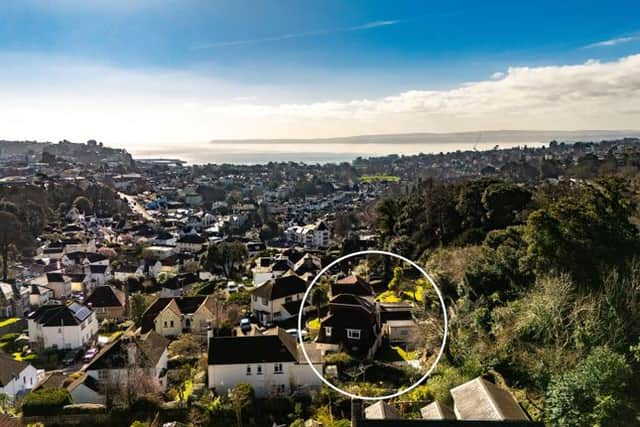
The spacious accommodation affords a comfortable four-bedroom home over three floors, with the top floor commanding wide views over the surrounding area to the sea at Tor Bay
Crantock, Dosson Grove is a fine detached house that stands at the head of a small cul-de-sac, bordering Chapel Woods behind with historic St. Michael's Chapel.
The spacious accommodation affords a comfortable four-bedroom home over three floors, with the top floor commanding wide views over the surrounding area to the sea at Tor Bay.

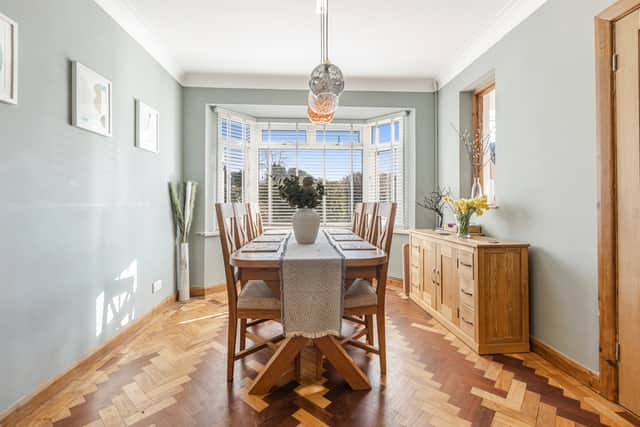
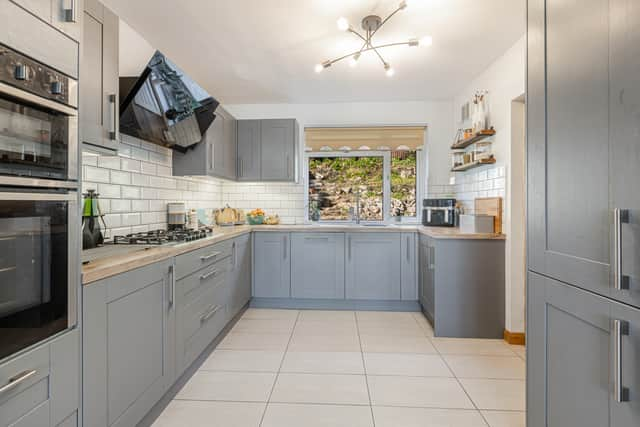
The dining room has parquet flooring and a bay window overlooking the front garden. The kitchen includes a built-in Neff double oven with grill, a five-ring gas hob with filter hood, and an integrated dishwasher. The utility room houses the Logic gas boiler and has provisions for a washing machine, tumble dryer, and fridge/freezer.
A turned staircase rises to the first floor level with a beautiful period stained glass leaded light window over the half landing. Bedroom 1 has a dual aspect enjoying open views across the surrounding area and a fitted wardrobe. Bedroom 2 has a fitted wardrobe and picture window overlooking the surrounding area. Bedroom 3 has a window to the side overlooking part of the garden towards Chapel Woods. The bathroom has a vanity unit and panelled bath with shower over, body spray, and rain head. There is a separate WC with a vanity unit, part tiled walls, and an obscure glazed window. From the landing, stairs continue to bedroom 4, which enjoys the finest views from the property over the surrounding area towards the sea at Tor Bay, with Brixham's Berry Head in the distance.
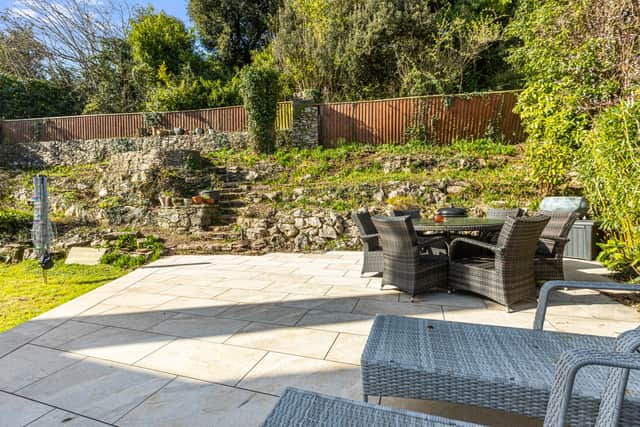
The rear garden is arranged in tiers with a lower lawn and paved terrace enjoying a good degree of sun throughout the day. Stepped and sloped pathways lead up to a viewing deck enjoying views across the surrounding area to the sea at Tor Bay towards Brixham and Berry Head. The rear stone retaining wall and fencing border Chapel Woods, a perfect area for dog walking. To the front is a driveway with parking for up to four cars in tandem leading to the garage with a pitched roof. Adjoining the garage is a garden studio currently utilized by our clients for beauty therapy, with power, lighting, and a window. There is a lawned front garden with mature shrubs and bushes.
"The garden studio has been very useful, more recently a relaxing space for my beauty therapy. There is always an area of garden to find sun or shade, and the deck is a lovely spot to enjoy the sea view. We're now downsizing, and the house is perfect for a growing family or those looking for space"