The bungalow, which has been a much-loved home for the current owner for over 20 years
44 Seymour Drive is a fine detached bungalow, constructed by local builders of repute Messrs Stoneman, is enviably set in a peaceful cul-de-sac above the picturesque Brunel Woodland. The bungalow, which has been a much-loved home for our client for over 20 years, provides spacious, well-presented two double bedroom accommodation. It has been extended to the rear, providing a large kitchen/breakfast room, which compliments the already sizeable sitting room, snug lounge, and separate dining room. The bungalow is set within attractive landscaped gardens and benefits from extensive driveway parking, as well as an attached garage and workshop.
Seymour Drive stands on the outskirts of Torquay, yet conveniently placed for access to the 'village' amenities at St Marychurch where Torquay Golf Club can be found. The pretty Watcombe Cove lies at the base of the wooded hillside by crossing the nearby Teignmouth Road where the South Devon Coastal Footpaths can be joined toward Shaldon and Teignmouth to the north or Torquay and wider Torbay to the south.
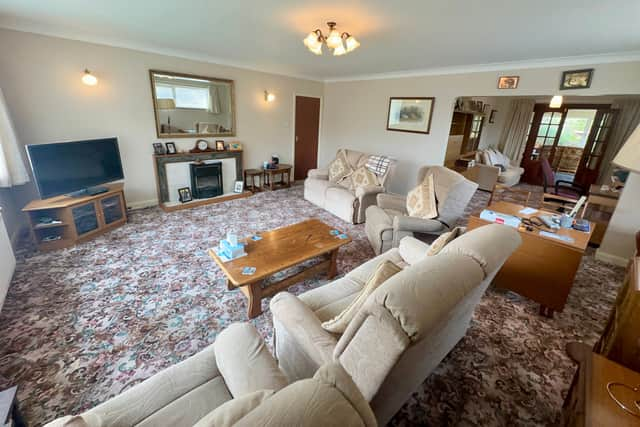
A pathway leads to five steps to the open arched entrance porch with outside light and obscure glazed front door opening to the reception hall with hatch to loft space, cloaks cupboard, further double cupboard, linen cupboard with shelving and electric bar heater, and boiler cupboard housing the Ideal gas fired boiler. The cloakroom features a WC, wash hand basin, and obscure glazed window. The sitting room has a large window overlooking the landscaped garden towards Brunel Woods, further window to the side and feature fireplace. An archway leads to the snug lounge with obscure glazed window to the side.
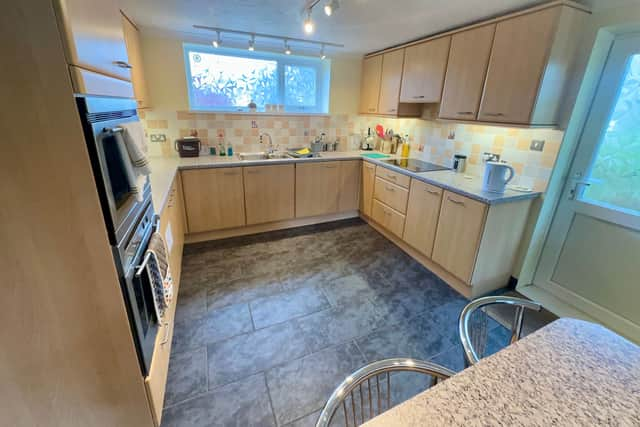
The kitchen/breakfast room has windows to either side and large window overlooking the rear garden. It's fitted with a range of units and working surfaces with inset sink, built-in electric oven with combination microwave over, four-ring ceramic hob, integrated washing machine, tiled floor, and door to the garden. The dining room features a tiled floor and storage cupboard. Bedroom 1 has a window to the rear and built-in double wardrobe. Bedroom 2 enjoys views over the front garden, built-in double wardrobe, and durable wood effect flooring. The bathroom features a suite of corner bath with shower mixer taps, corner shower cubicle, vanity unit with cupboard and mirror fronted cabinet over, and WC with concealed cistern. It has fully tiled walls, a ladder style heated towel rail, ceramic tiled floor, and extractor fan.
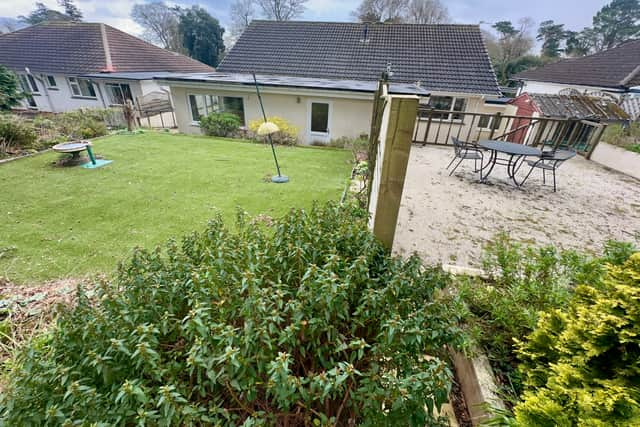
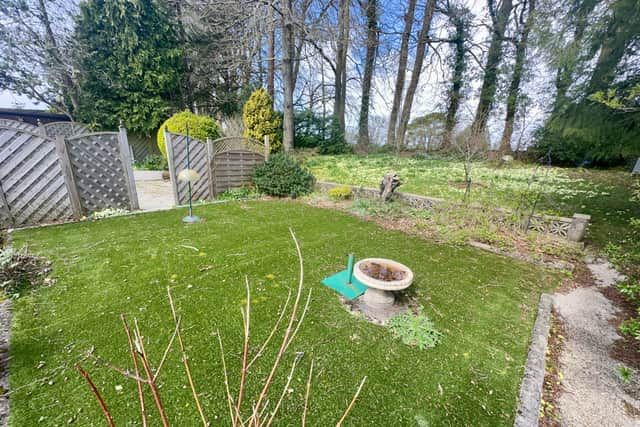
Step outside, the bungalow is approached via a concrete patterned driveway with gently sloping landscaped garden to the side, predominantly laid to lawn with well-stocked flower and shrub beds surround housing a profusion of mature plants, shrubs, and trees. There's an attached single garage with remote-controlled roller door, lofty ceiling height, and deep mezzanine shelf. It has power and lighting, also housing the electric meter, gas meter, and solar panel equipment. Beyond the garage and accessed via a courtesy door is a workshop with a range of cupboards and drawers, shelving, power, lighting, window, and door to the side pathway. Pathway and steps lead around to the rear garden which has been landscaped with level artificial lawn with patio to the side with well-stocked shrubbery surround and steps down to a courtyard. A pathway leads to the rear lawned garden, planted with a range of plants and trees.
44 Seymour Drive is on the market for £550,000. For more details or to arrange viewing, contact John Lake estate agents on 01803 328899 or email [email protected].