

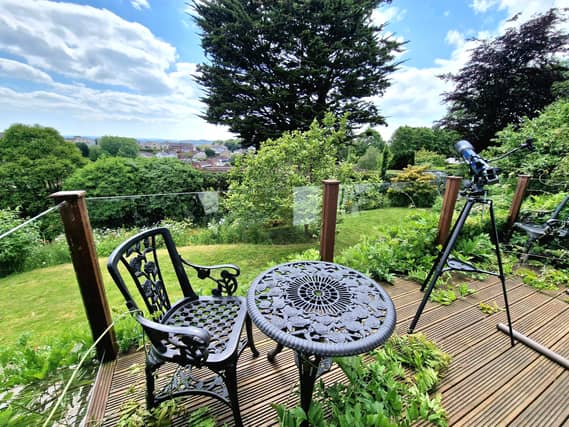

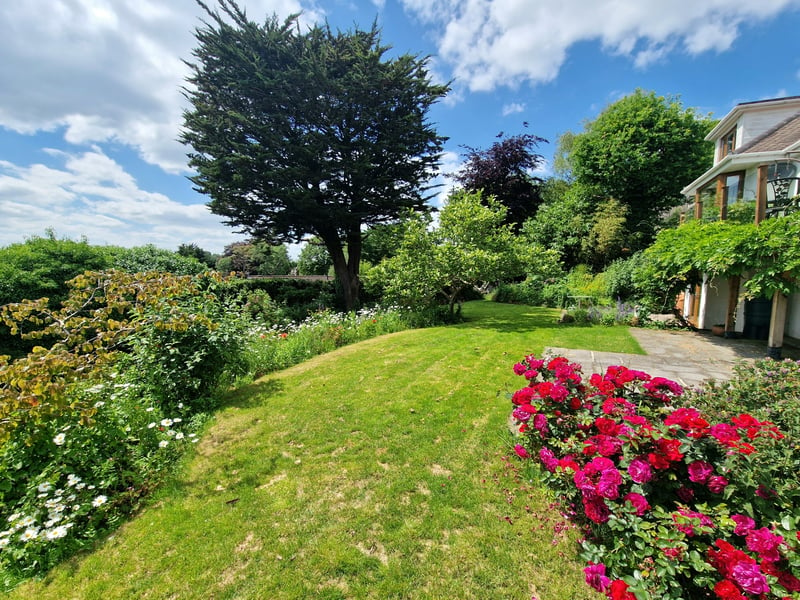
Nestled in a private plot approaching half an acre, Carne-Bray (94 Barewell Road) is a versatile detached property that provides extensive living over three floors. It can be arranged as a substantial eight bedroom residence or a main five bedroom home with adjoining three bedroom annexe wing. Set back from the road behind electric gates, Carne-Bray overlooks its beautiful mature gardens and south westerly over the surrounding area toward the Marldon hillside.
Stepping inside, a double glazed entrance door opens to the spacious reception hall with bamboo flooring. The bright and spacious sitting room enjoys a view of the beautiful gardens in a south westerly direction towards the hillsides of Marldon in the distance. There is open access to the lounge, which has French doors leading to the balcony commanding the fine views. The entrance level could provide two bedrooms, currently utilised as a home office with dual aspect enjoying the views and a home gym. There is also a shower room and cupboard housing the Worcester GreenStar Highflow 440 gas boiler. From the reception hall, stairs rise to the first floor landing with Fakro rooflight and integrated blind.
A connecting door from the reception hall links the main house and the annexe wing, which also has its own private entrance door to the spacious reception hall with mirror-fronted sliding doors to generous storage and further understairs storage. Glazed double doors lead to the inner hall and three bedrooms. Bedroom 1 has a fitted triple wardrobe and bay window with a fitted seat overlooking the garden. Bedroom 2 enjoys a dual aspect and extensive fitted book shelving. Bedroom 3 is currently utilised as a sewing/craft room with comprehensive fitted book shelving and French doors to the lawned side garden. The bathroom includes a double ended bath, separate double shower, vanity unit, and WC.
From the inner hall, stairs lead down to the garden level sitting room with French doors opening to the gardens. It is open plan to the kitchen/dining room, which is fitted with a comprehensive range of units in Shaker style and worktops with inset sink. There is a fitted electric oven and Lamona hob, provisions for washing machine, slimline dishwasher, and fridge/freezer. There is also a larder and picture window overlooking the gardens. An electric gated extensive brick paviour driveway provides exceptional parking. There is potential to construct a garage (subject to any necessary consents and approvals). Stepped access leads down to the main gardens with paved terracing outside the garden level rooms, running the full width of the house.
1.
Carne-Bray (94 Barewell Road) is on the market for £875,000. For more information or to arrange a viewing, contact John Lake estate agents on 01803 328899 or email: [email protected].