

Stunning Torquay harbourside property gives a taste of marina life

A comprehensive selection of waterside restaurants, bars, shops are all on the doorstep
Occupying the top two levels of a prominent Georgian property on Torquay’s harbourside, the stylish interior has been comprehensively renovated by our clients to an exacting standard which has including tasteful kitchen and bathroom upgrades, and replacement accoya wood sash windows in keeping with the historic conservation area.
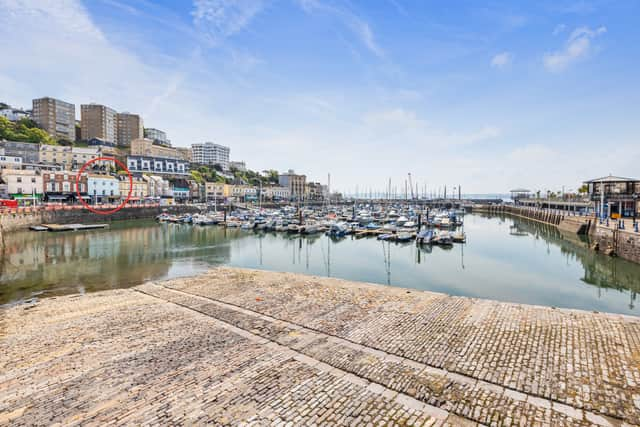
A comprehensive selection of waterside restaurants, bars, and comprehensive range of shops are all on the doorstep, whilst the harbourside, adjoining Marina and wider Tor Bay are a haven for water based activities and quality mooring facilities for the boat owner. Crossing the inner harbour via the hydraulic footbridge and cill wall, the seafront promenade leads past the Princess Theatre, Princess Pier, and on to Torre Abbey Sands, Torre Abbey Meadow, and Torquay Rail Station. This unique home is admirably suited to those wishing to be in the heart of the English Riviera with breath-taking views, spacious room dimensions, period elegance, yet maintenance kept to a minimum.
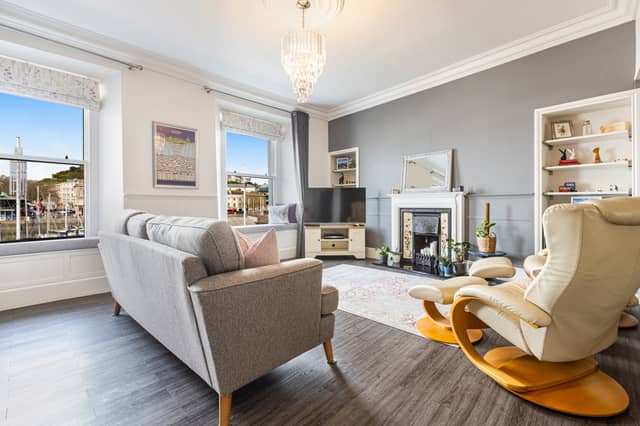
A discreet entrance from road level leads through a covered walkway to a stepped approach rising to an obscure glazed composite entrance door opening to the split level reception hall with five steps to the main hall. The striking principal room features twin sliding sash windows with window seats taking in the dramatic views over Torquay harbour, decorative panelling to walls and cast iron effect radiators. Feature tiled fireplace with polished granite hearth and fitted shelving and storage to either alcove.
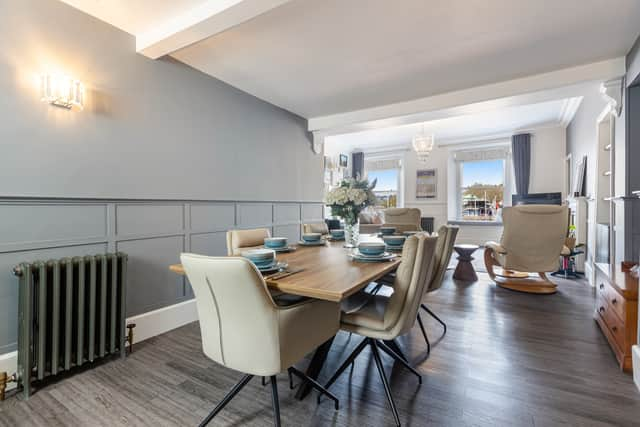
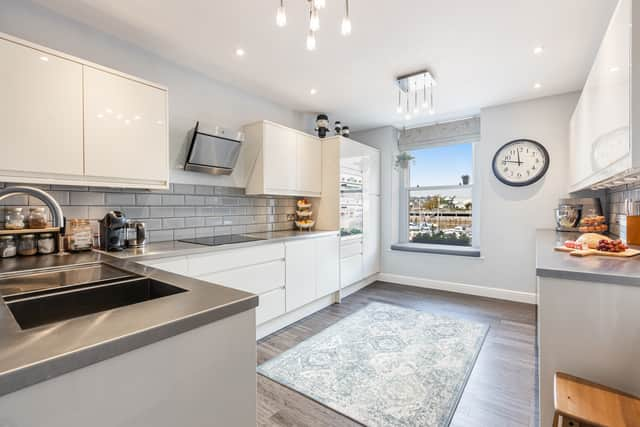
The sitting room is open plan with the dining area with an obscure glazed window to the rear. A door with two steps up to a study with an obscure glazed window and housing the Ideal gas fired boiler and consumer unit. To the rear of the study is a generous walk-in store, fully shelved. The kitchen is a beautiful room with a range of flush units and stainless steel work tops with metro tiled splashbacks and inset sink. Built-in electric double oven and grill, induction hob with filtration hood over and integrated fridge. Sliding sash window with seat enjoying the dramatic views over Torquay harbour. Utility with provisions for washing machine and or tumble dryer/dishwasher, separate fridge and freezer. Wall and base cupboards, sink and obscure glazed window.
From the reception hall a wood painted staircase rises to the first floor landing with an extensive linen cupboard. Three steps leading up to the two seaward facing double bedrooms. Bedroom 1 with twin windows enjoying the finest views from the property. Herringbone grey oak effect durable flooring, mock fireplace, decorative cornice work and ceiling rose. Sliding door to a walk-in wardrobe and tasteful en-suite with double shower, body spray and rain head, wash hand basin. Bedroom 2 is again a striking double room commanding the beautiful views over the harbour. Loft access hatch. Bedroom 3 is also a double room with an obscure glazed window to the rear. Family bathroom with double ended bath with free standing shower attachment taps, double low threshold shower with body spray and rain head, his and hers vanity units and WC. Generous fitted storage and obscure glazed window with oak cill.
After living here for a decade, the previous owners said: "We grasped the opportunity to purchase the building ten years ago, and we could see the potential of making a lovely home. It was fascinating to find out the building had only been in the ownership of two families for the two hundred year history before we took ownership.
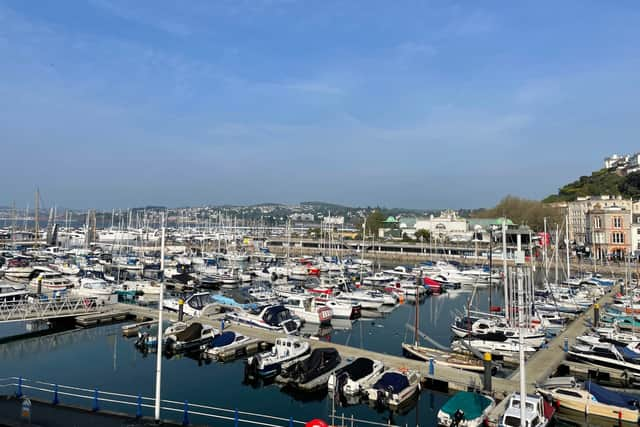
"The renovation was challenging, but we have loved every moment and made so many lasting memories. You never grow tired of the amazing view, with the hustle and bustle of harbour life constantly moving in front of us. Living on the harbour is a very much a lifestyle, and for those like us who want vibrancy and convenience on your doorstep, it truly is a wonderful place to live."
8b Victoria Parade is on the market for £425,000. For more details or to arrange a viewing, contact John Lake Estate Agents on 01803 328899, or email [email protected].