

Stunning St Marychurch property hides an other-worldly interior
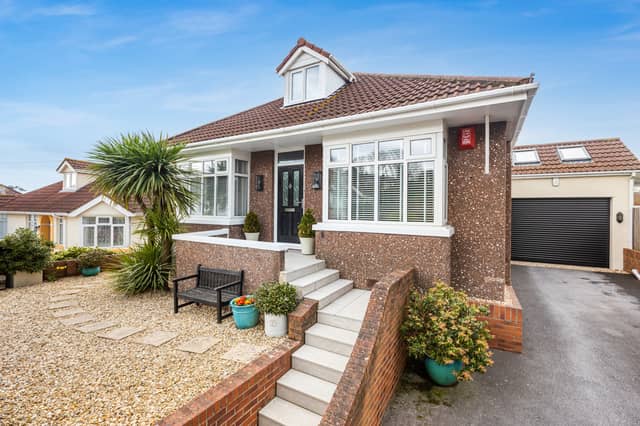

92 Westhill Road is on the market for £495,000
Behind the discrete facade of this mature detached chalet bungalow lies a beautiful home with open views to the rear toward the Churches of St Marychurch.
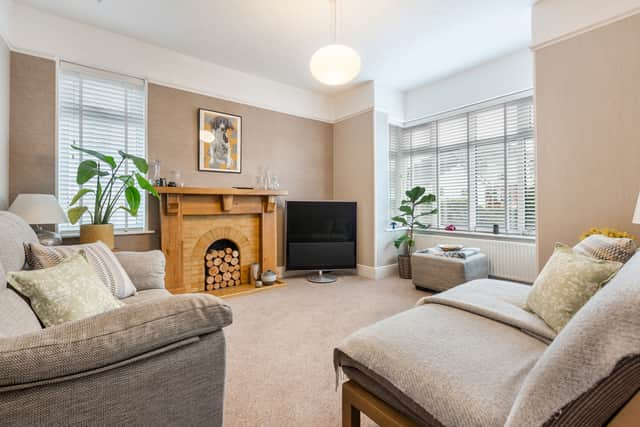
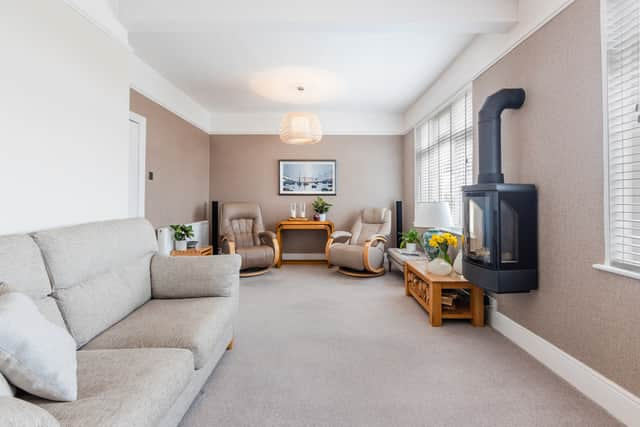
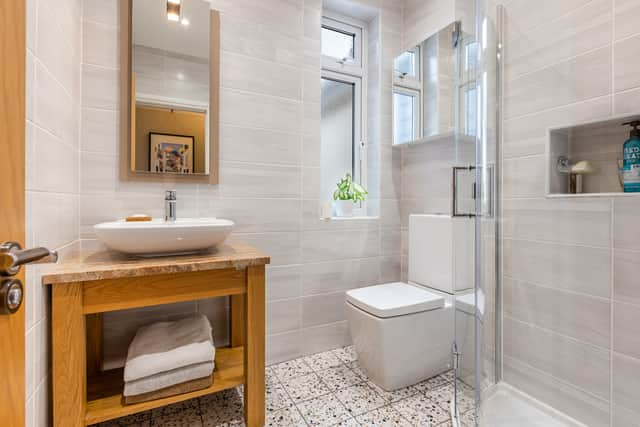
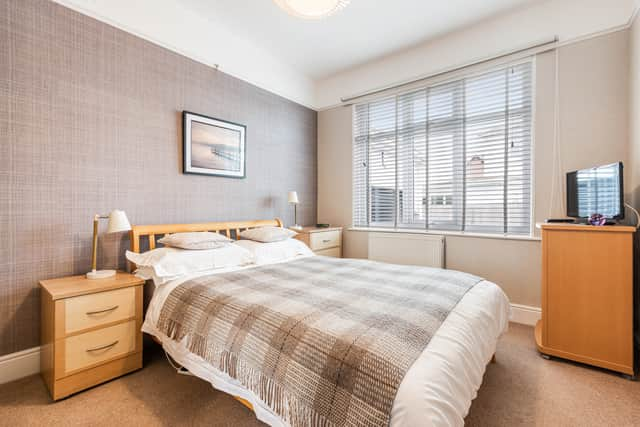
A pillared driveway leads to the stepped approach rising to a storm porch with a black composite front door, opening to the impressive reception hall. The living room (or fourth bedroom) features a bay window to the front, a further window to the side, and a tiled fireplace with a heavy oak surround and mantel. The sitting room boasts twin windows to the side and a striking central wall-mounted log effect gas stove. Bedroom 1 offers a bay window to the front and a further window to the side, while Bedroom 2 has a window to the side. An inner hall includes a storage cupboard and a door to the garage. The shower room comprises a suite of a corner shower with body spray and rain head, wash hand basin, and WC, with fully tiled walls and a heated tiled floor.
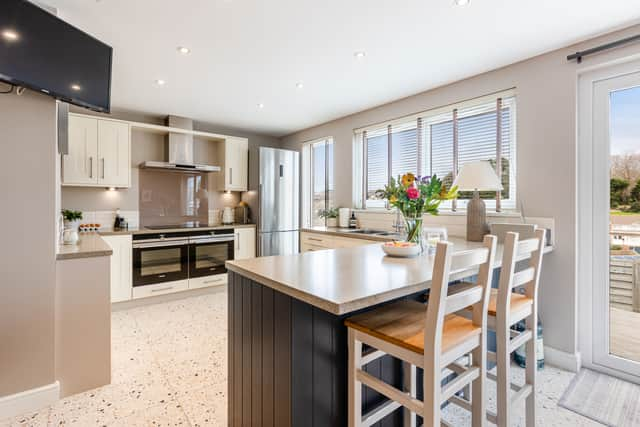
The kitchen/dining room is loosely divided by a breakfast bar and fitted with a range of shaker-style units and earth stone worktops with a sink. It features twin Siemens self-cleaning ovens, a multi-zone induction hob, a dual extraction/filter hood, an integrated microwave, and provisions for a fridge/freezer. The ceramic tiled floor with underfloor heating and picture windows to the rear offer beautiful open views over the surrounding area toward the Churches of St Marychurch, with French doors from the dining area opening to the decked terrace and garden.
From the reception hall, a staircase rises to the first-floor landing with a Velux window with an integrated blind and access to eaves storage. The double bedroom with a dual aspect has a Velux window with an integrated blind, a dormer window to the front, and a character sloping ceiling. The bathroom includes a white suite of a panelled bath with a shower over, WC, and a vanity unit with ample storage beneath, along with tiled walls and a Velux window with an integrated blind.
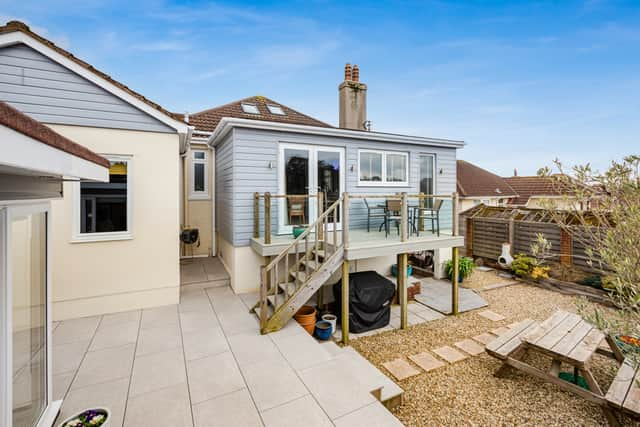
Access from the kitchen/dining room leads to a decked terrace with glass balustrading, offering beautiful views over the surrounding area to Great Hill and the Churches of St Marychurch. Steps lead down to the main enclosed garden. An insulated garden studio, measuring 3.65m x 2.95m, provides an exceptional space for home working, entertainment, or relaxation, featuring a ceramic tiled floor, power and lighting, and wide glazed doors opening to the paved terrace. Three gentle steps lead to a gravelled area with raised flower borders.
Under-house storage and a stable door provide access to the generous cellarage/workshop, equipped with power, lighting, a fitted workbench, and a cupboard housing the GlowWorm gas boiler. Gated side access is also available. Ample driveway parking is available at the front approach, along with an impressive garage featuring an electric roller door, lofty ceiling height with Velux windows, two further tilt and turn windows, a ceramic tiled floor, and a personal door to the garden. The utility area includes provisions for a washing machine and dryer, a sink, and a worktop.
"There is so much we will miss, and know that new owners will enjoy the westerly evening sun streaming into the garden studio, family gatherings in the kitchen, and pottering in the garage like we have over the years. The position has been a big factor in us remaining for so long. St Marychurch is a pleasant saunter with everything you could need, and for anyone with children there are many schools close by."
92 Westhill Road is on the market for £495,000. For more details or to arrange a viewing, contact John Lake estate agents on 01803 328899 or [email protected].