Rare Torquay property comes up in unique neighbourhood
placeholder image

Seymour Drive is set above the picturesque Brunel Woodland

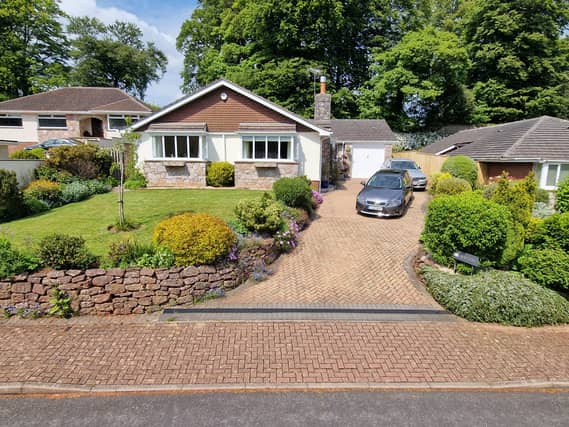
This week’s property features 56 Seymour Drive, a detached bungalow set toward the head of a prestigious cul-de-sac set above the picturesque Brunel Woodland. Tastefully presented, the bright and spacious accommodation overlooks the attractive gardens which are beautifully tended with a summer house, pagoda, and an array of flowers and shrubs, whilst ample driveway parking to the front leads to the garage.
Seymour Drive stands on the periphery of Torquay, yet conveniently placed for access to the 'village' amenities at St Marychurch where Torquay Golf Club can be found. The pretty Watcombe Cove lies at the base of the wooded hillside by crossing the nearby Teignmouth Road where the South Devon Coastal Footpaths can be joined toward Shaldon and Teignmouth to the north, or Torquay and wider Torbay to the South.placeholder image
Seymour Drive stands on the periphery of Torquay, yet conveniently placed for access to the 'village' amenities at St Marychurch where Torquay Golf Club can be found. The pretty Watcombe Cove lies at the base of the wooded hillside by crossing the nearby Teignmouth Road where the South Devon Coastal Footpaths can be joined toward Shaldon and Teignmouth to the north, or Torquay and wider Torbay to the South.

Stepping inside, the interior of this property is equally as impressive as its exterior. A block paviour drive provides parking for circa three vehicles, leading up to the double-glazed porch with an inner door opening to the spacious reception hall as well as a cloakroom with a hand basin, WC and window. 
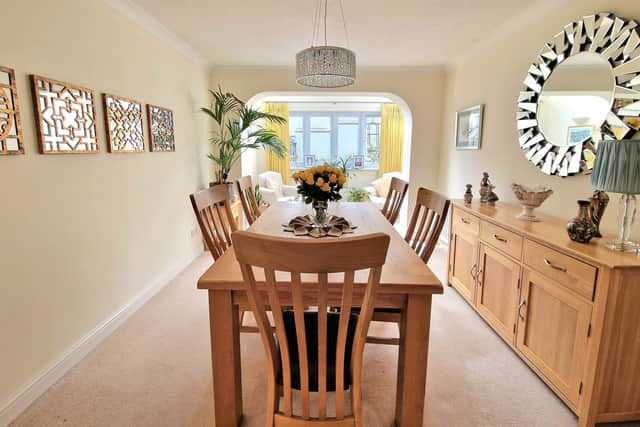
The sitting room enjoys a bay window to the front with views towards Brunel woodland and two further windows to the side. There is also a feature fireplace with an oak finish surround and mantel with an inset living flame effect gas log fire. Glazed double doors lead to the dining room and extended snug area with a window and two Velux skylights.placeholder image
The sitting room enjoys a bay window to the front with views towards Brunel woodland and two further windows to the side. There is also a feature fireplace with an oak finish surround and mantel with an inset living flame effect gas log fire. Glazed double doors lead to the dining room and extended snug area with a window and two Velux skylights.

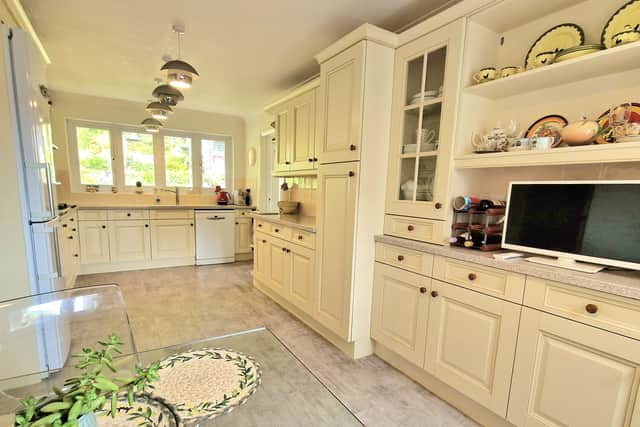
The kitchen and breakfast room are fitted with a quality range of units and Corian worktops with moulded sink units and carved drainer. There is an integrated oven and grill, a four-ring gas hob with a filter hood over, and provisions for the dishwasher and fridge/freezer. Windows enjoy views over the beautiful rear garden, to which there is access through a window door. 
The principal bedroom enjoys a bay window similar to the sitting room with views towards Brunel Woodland. Inside features a comprehensive bank of fitted wardrobes and storage, as well as an en-suite bathroom with panelled bath with shower, wash hand basin and window. placeholder image
The principal bedroom enjoys a bay window similar to the sitting room with views towards Brunel Woodland. Inside features a comprehensive bank of fitted wardrobes and storage, as well as an en-suite bathroom with panelled bath with shower, wash hand basin and window. 

Bedroom two comes with views over the rear garden and comprehensive fitted wardrobes.  Bedroom three also comes with a beautiful view over the rear garden. There is also a shower room with a double shower, vanity unit, WC and obscure window.
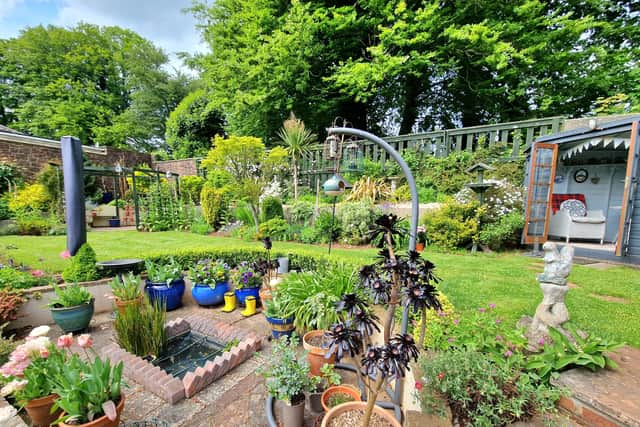
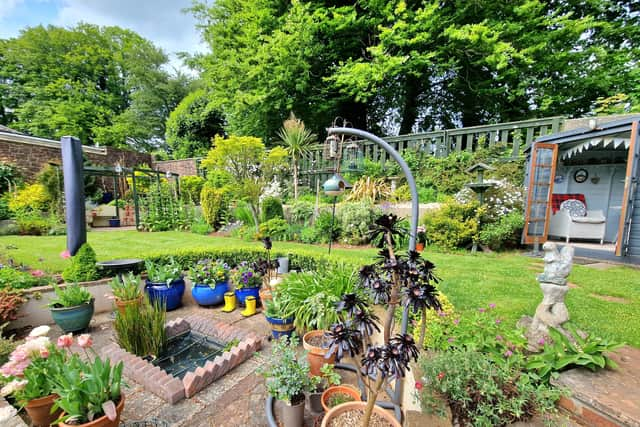
To the rear of the property is a patio with a stepped approach to the primary garden areas with the central lawn having a fish pond and a wide variety of mature shrubs and plants including a burnt red acer. placeholder image
To the rear of the property is a patio with a stepped approach to the primary garden areas with the central lawn having a fish pond and a wide variety of mature shrubs and plants including a burnt red acer. 

There is also a corner summerhouse and timber pergoda. There is gated access to both side elevations to the front, one with a garden shed and greenhouse. The front garden has a central lawn with mature shrubs and flower borders A brick-paved driveway leads to the garage with an up-and-over door, and power, electricity and water provided. Vaillant gas-fired boiler and electric fuse board are also fitted. 

The current owners of the property said: “The tranquillity of Beeches is something we will miss greatly, sitting in the garden with the sound of birdsong and array of wildlife that visits, or strolling through the Brunel Woodland opposite with our dog.

“The neighbours are lovely, and the location is idyllic in so many ways. We will honestly be leaving Beeches with heavy hearts, and would not be moving, only for longer-term health reasons we feel it sensible to downsize."

56 Seymour Road is on the market for £565,000. For more information or to arrange a viewing, contact John Lake estate agents at 01803 328899 or [email protected]

Related topics:
Powered by
Register
Follow us
© 2026 Formpress Publishing LTD. All rights reserved.Cookie SettingsTerms and ConditionsPrivacy notice