

£950k property in exclusive Torquay neighbourhood comes on the market
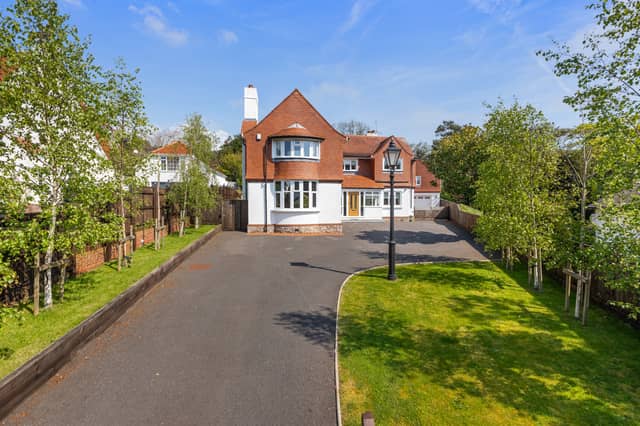

Built in the 1920s, Holly Lodge is set back from an exclusive road in Wellswood 'village'
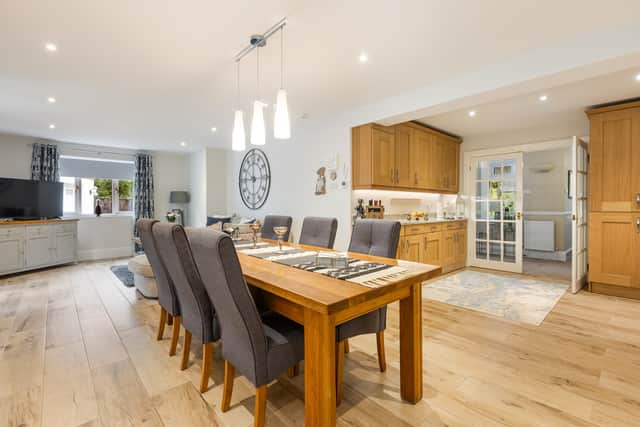
Holly Lodge is set well back in this exclusive private road and is of most attractive appearance with mellow clay tile hung elevations beneath a matching tiled roof. Built in the 1920s to a generous design with an impressive double front door entrance leading to the large reception hall, the accommodation features three pleasant reception rooms and a large recently extended kitchen/family room.
Wellswood 'village' is just yards level walk away with delicatessen, coffee shops, grocery store, and patisseries, whilst Meadfoot Beach is within a lovely walk through Ilsham meadow. Torquay offers high-class waterside restaurants, theatre, deep water yacht marina, and a rail station with easy connection to Paddington, London. It is a quite lovely period home set in an equally lovely garden setting.
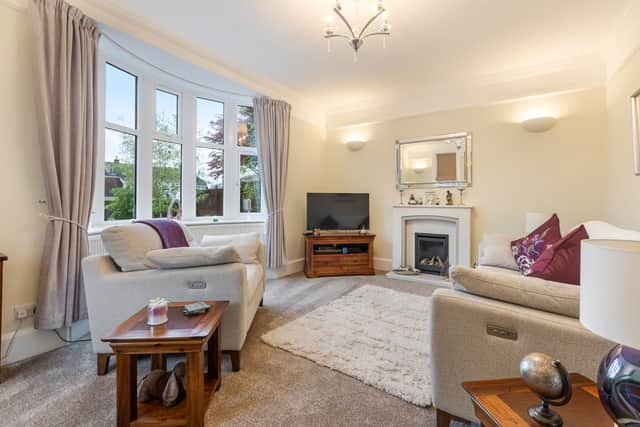
The drawing room has windows to the front and side, cornice work to the ceiling, and a feature fireplace with fitted log effect gas fire. The dining room has durable wood effect flooring and a window to the side. The living room is a bright and attractive room with a walk-in bay window overlooking the front approach, cornice work to the ceiling, and a feature fireplace with fitted log effect gas fire. The lobby has a tiled floor and a door to a cloakroom with WC, vanity unit, extractor fan, and obscure glazed window.
Stepping outside, remote operated gates open to the driveway providing parking for several vehicles with level lawned garden to the side with mature trees and a feature Victorian lamp post, screened to the front by mature hedging. To the side of the property, double gates lead through to a further driveway leading to the double garage with remote operated up and over door, hot and cold taps, lighting, power, and two windows. To one corner is a cloakroom.
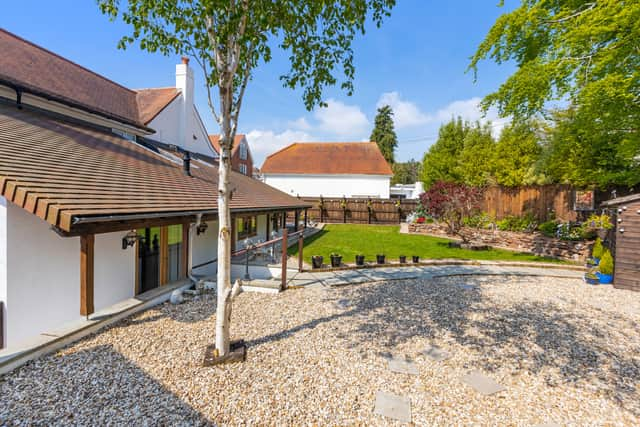
The rear garden is a particular feature of the property, being private and approached via five steps flanked to either side with pillar lighting and a wide pathway with a level lawned garden to one side and a gravelled garden to the opposite side, and stepping stone pathways leading to two patios, one sheltered with a pergola. Immediately adjoining the house is a covered walkway with lighting, tap, and power points leading to a gated access to the front.
The previous owners said: "In 2018 we made a decision to relocate and, having lived in a number of different areas of the country, we decided to venture to the South West. Having friends in the area, Torquay became our location of choice. Wellswood offered us everything that we were seeking, an established, quality location with a comprehensive range of local shops found within the 'village' and lovely scenic walks through the Ilsham Valley along to Meadfoot close by.
"When we visited the area, we knew that we were wanting to find a spacious character home in a private, yet convenient setting, and that is exactly what we found here at Holly Lodge. The beautiful property, set within gated gardens, offered us a sizeable home which we have since extended further. Unfortunately, our life plans have changed again and we have had to move away from the bay, but this gives any new owner the opportunity of enjoying what both the English Riviera and Holly Lodge can offer them."
Holly Lodge is on the market for £950,000. For more details or to arrange a viewing, contact John Lake estate agents on 01803 328899, or email [email protected].