Property of the Week: Lincombe coach house offers English Riviera lifestyle
placeholder image

Part of the prestigious Lincombe Manor Retirement Village, Property of the Week forms part of the original coach house and stable block set adjacent to the magnificent Manor House. With its own private entrance over a sheltered courtyard approach, one-le

Part of the prestigious Lincombe Manor Retirement Village, Property of the Week forms part of the original coach house and stable block set adjacent to the magnificent Manor House.

With its own private entrance over a sheltered courtyard approach, one-level living, and only adjoined by a minor portion of the northerly elevation, the property provides all the attributes of a unique, character bungalow.

Beautifully presented with lofty ceiling heights and featuring a Poggenpohl kitchen, the two-bedroom coach house apartment offers more than a beautiful home, it affords a lifestyle in the heart of the English Riviera.

The Manor House provides a 24-hour concierge service, restaurant, games room, library and gym plus exceptional spaces both within the Manor House and the beautiful grounds for relaxation and entertainment.placeholder image
The Manor House provides a 24-hour concierge service, restaurant, games room, library and gym plus exceptional spaces both within the Manor House and the beautiful grounds for relaxation and entertainment.

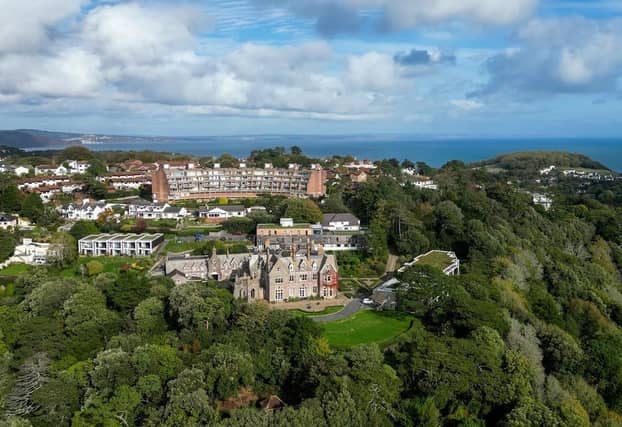
Set on the exclusive Lincombe hillside above Meadfoot Beach and Torquay’s harbour, Lincombe Manor Retirement Village boasts a tranquil setting, yet within easy reach of Torbay’s wide ranging amenities.
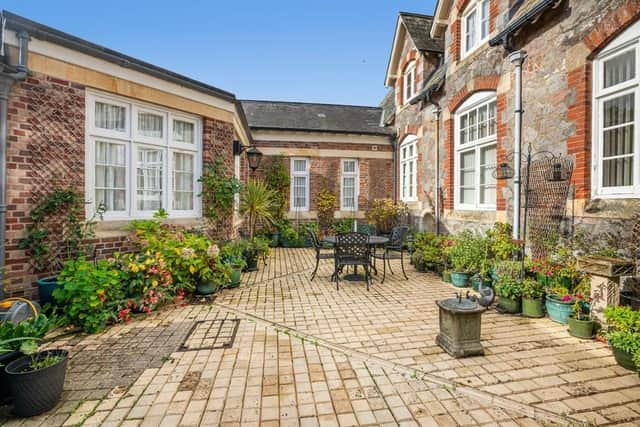
A beautiful courtyard approach leads to the private entrance door with leaded light detailing, opening to the spacious ‘L’ shaped reception hall with window, lofty ceiling height and durable oak flooring.placeholder image
A beautiful courtyard approach leads to the private entrance door with leaded light detailing, opening to the spacious ‘L’ shaped reception hall with window, lofty ceiling height and durable oak flooring.
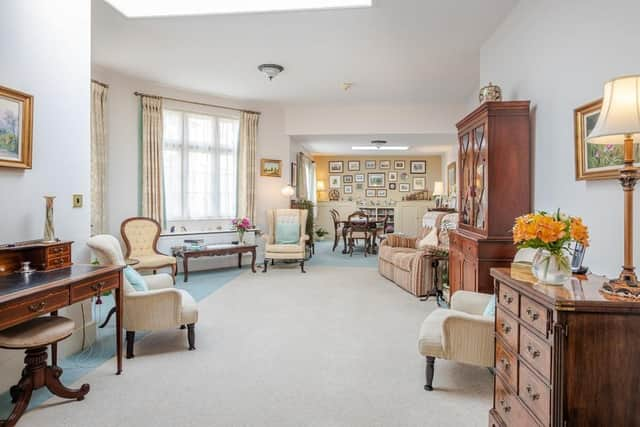
A door opens to the impressive open-plan principal room, loosely divided into the sitting and dining areas with generous ceiling height, three windows and two skylights. To the dining area are bespoke-fitted cabinets with open shelving.placeholder image
A door opens to the impressive open-plan principal room, loosely divided into the sitting and dining areas with generous ceiling height, three windows and two skylights. To the dining area are bespoke-fitted cabinets with open shelving.
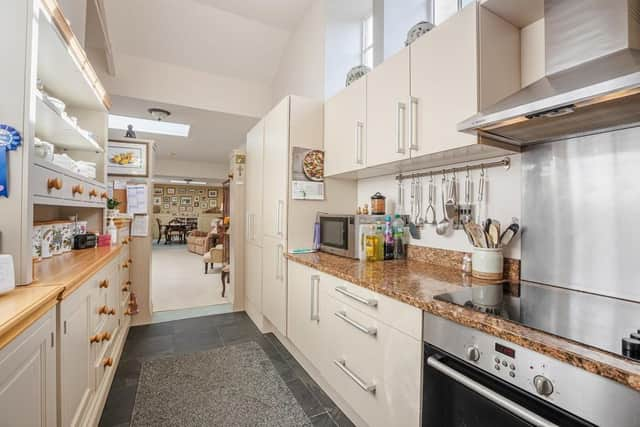
The kitchen is beautifully appointed with a range of units and granite working surfaces with inset sink unit and carved drainer, built-in electric oven, ceramic hob with canopy filter hood over, integrated slimline dishwasher, washing machine and fridge/freezer.placeholder image
The kitchen is beautifully appointed with a range of units and granite working surfaces with inset sink unit and carved drainer, built-in electric oven, ceramic hob with canopy filter hood over, integrated slimline dishwasher, washing machine and fridge/freezer.
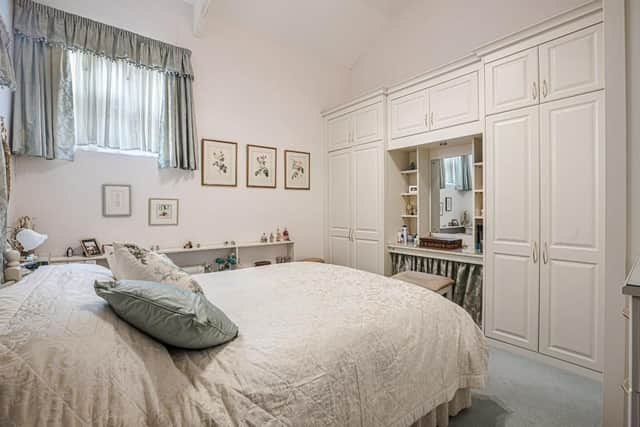
Both bedrooms feature lofty ceiling heights and windows. Bedroom two also has a comprehensive range of fitted wardrobes with top cupboards and dressing table, matching chest of drawers and side cabinets.placeholder image
Both bedrooms feature lofty ceiling heights and windows. Bedroom two also has a comprehensive range of fitted wardrobes with top cupboards and dressing table, matching chest of drawers and side cabinets.

The shower room has a double shower with body spray and rain head, wash hand basin and WC with concealed cistern. The tiled floor features underfloor heating.

Outside, there are beautiful communal grounds and a large sun terrace with seating for the enjoyment of all residents. There is a courtyard approach to the property with ample space for seating, and an allocated parking space.

The property is on the market with an asking price of £335,000 leasehold. The lease is 125 years from July 1, 2012. A service charge of £3,817.59 per half year, and ground rent of £450 per annum apply. To book a viewing, or for morn information, call John Lake estate agents on 01803 328899 or visit www.johnlake.co.uk

Related topics:
Powered by
Register
Follow us
© 2026 Formpress Publishing LTD. All rights reserved.Cookie SettingsTerms and ConditionsPrivacy notice