

Property of the Week: Former coach house offers individual character and sea views
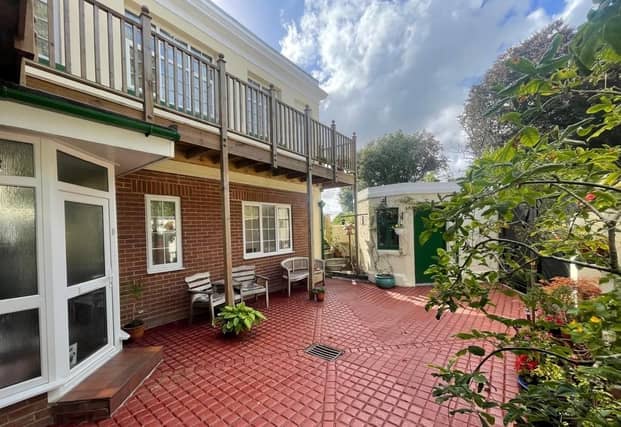

Nestled within the prestigious Warberries conservation area - on one of Torquay renowned seven hills - Property of the Week is The Coach House. Aptly named, being the former coach house of an adjoining Victorian villa, the property offers an individual c
Nestled within the prestigious Warberries conservation area - on one of Torquay renowned seven hills - Property of the Week is The Coach House.
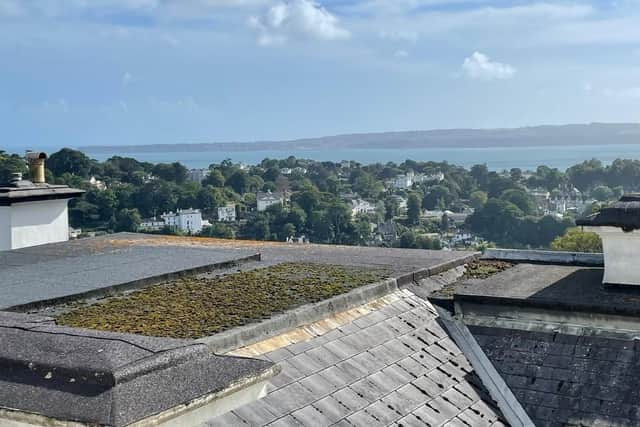
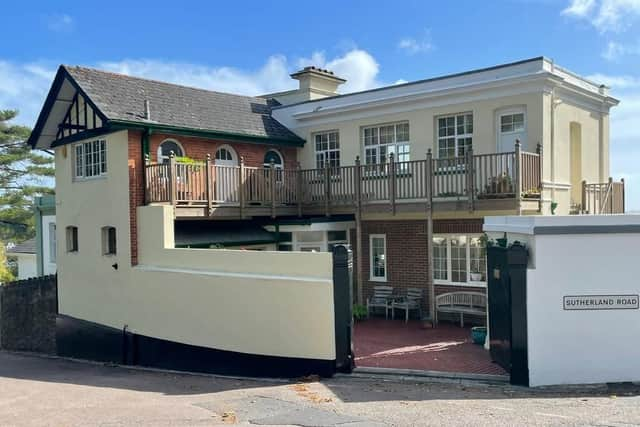
Aptly named, being the former coach house of an adjoining Victorian villa, the property offers an individual character home providing spacious and versatile accommodation arranged over three floors which enjoys sea and coastal views into Tor Bay from the principal accommodation found to the first floor level.
Set behind a pair of high wooden gates, the property enjoys a good deal of privacy, with an attractive sheltered cobbled courtyard and balcony providing ideal outdoor relaxation space.
The gates open to the private walled courtyard garden and parking area leading to a front door opening to the reception hall with wood flooring and utility/airing cupboard with provision for washing machine and slat shelving.
A multi-paned glazed door opens to the inner hall with window to the rear and storage cupboard.
The kitchen/breakfast room is a bright room with large window to the rear and window overlooking the front courtyard garden.
The kitchen is fitted with a range of oak-fronted units and tiled working surfaces with wood trim and inset sink unit. There is a built-in electric oven, a four-ring gas hob, provision for a dishwasher and space for a fridge/freezer.
From the inner hall, stairs rise to the first floor landing with window to the side enjoying views over the surrounding area towards the Lincombes hillside and some sea views into Tor Bay across to Brixham and Berry Head.
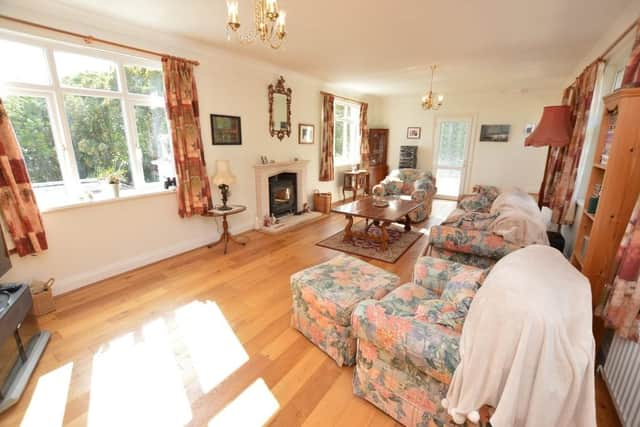
The sitting room is a bright double-aspect room with five windows, enjoying views across the surrounding area, over the valley to the Lincombes hillside with sea and coastal views into Tor Bay.
A door opens to a decked balcony with timber balustrading overlooking the front approach towards the Warberries hillside and further door opening to a metal staircase leading down to the courtyard garden.
The bathroom features a modern white suite with ‘P’-shaped bath with shower over, vanity unit and WC. There's tiling to the walls, a heated towel rail, ceramic tiled floor and an arched obscure window.
Bedroom four has a large, arched window enjoying sea views towards Brixham and Berry Head.
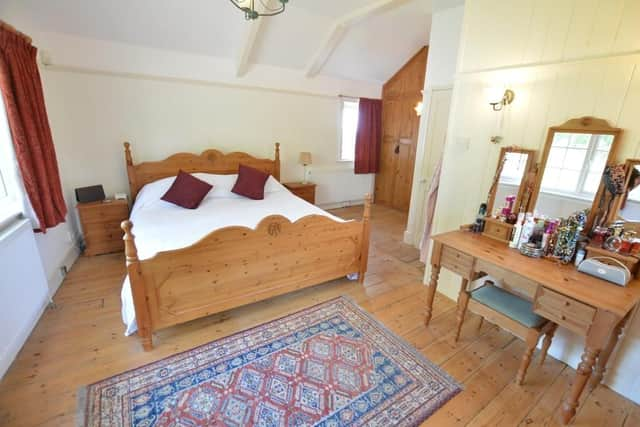
There's a shower room with shower cubicle, wash hand basin and WC plus bedroom two with a window to the rear, and bedroom three with a window to the side and obscure glazed door to the rear.
To the front of the property, double gates open to the cobbled courtyard providing an ideal private recreational space. An integral garage has up-and-over door, power, lighting and high-level windows.
From the courtyard is a storage room with tiled floor, power, lighting and a window.
The Coach House is on the market with an asking price of £495,000 freehold. To book a viewing, call John Lake estate agents on 01803 328899