

Property of the Week: Fine Georgian villa retains a wealth of elegant detailing
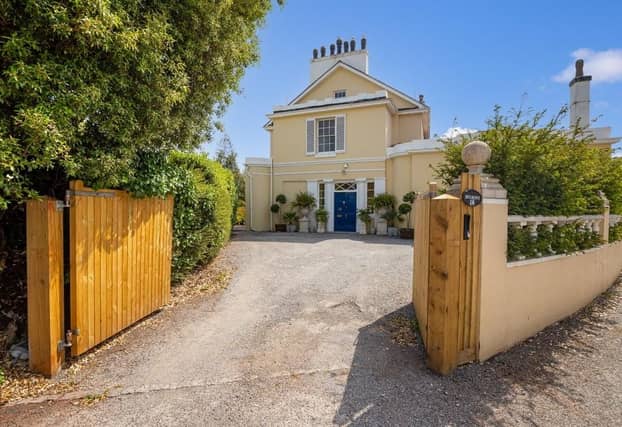

Property of the Week is Belmont, a fine Georgian villa in Torquay retaining a wealth of elegant detailing which was typical of its era. The house overlooks its beautiful full-width terrace and gardens, which are stocked with an abundance of specimen plan
Property of the Week is Belmont, a fine Georgian villa in Torquay retaining a wealth of elegant detailing which was typical of its era.
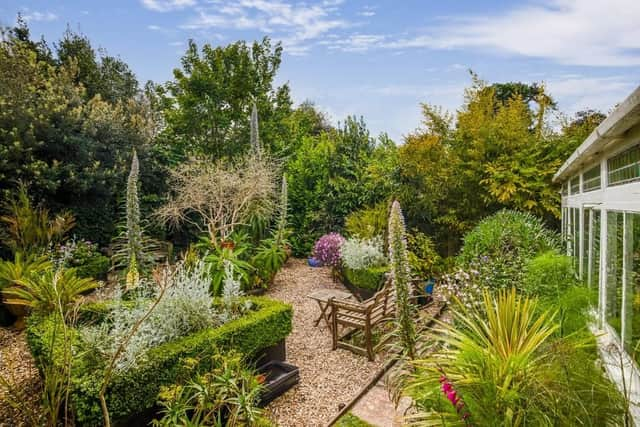
The house overlooks its beautiful full-width terrace and gardens, which are stocked with an abundance of specimen plants and trees, while featuring a separated sheltered space with Mediterranean influence complete with period greenhouse.
The Teignmouth Road property, built around 1830 and Grade II listed, is within walking distance of local schools, shops, the leisure centre, seafront and train stations.
Inside, double doors open to an entrance lobby with a glazed door to an elegant reception hall featuring a tiled floor, sweeping staircase and lofty ceiling height with beautiful cornice work.
A door leads to a study with sash window and window seat overlooking the Mediterranean-influenced side garden, and connecting door back to the reception hall.
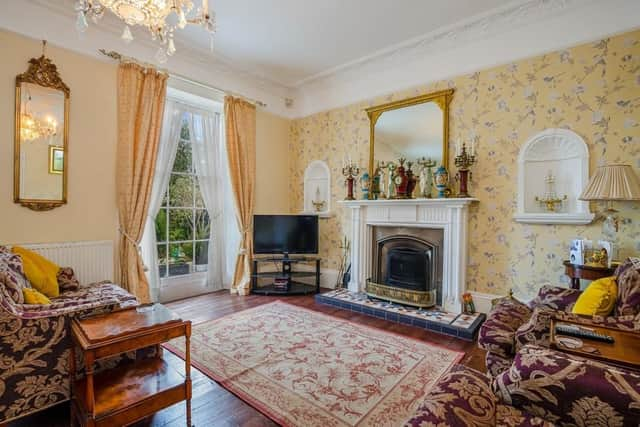
A morning room features sash window overlooking the terracing and gardens, lofty ceiling height with cornice work and ceiling rose, exposed floorboards. This room would make an ideal ground floor bedroom if needed as there is an en-suite bathroom.
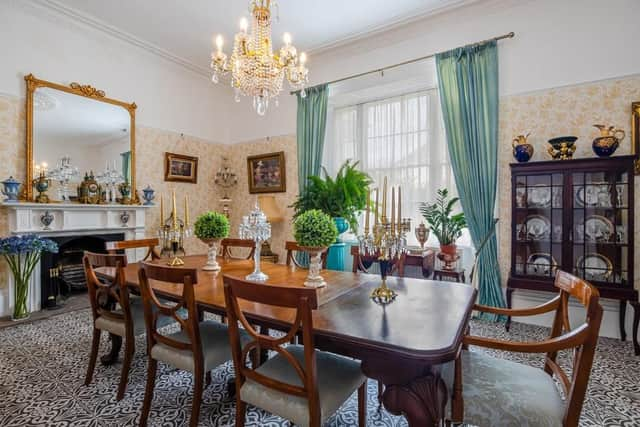
The dining room is a striking room with attractive tiled flooring followed through from the reception hall. Large picture windows overlook the approach and there’s a beautiful, open fireplace with heavy surround and mantel, lofty ceiling with cornice work and ceiling rose. A door leads to a cloakroom with further connecting door from the entrance lobby.
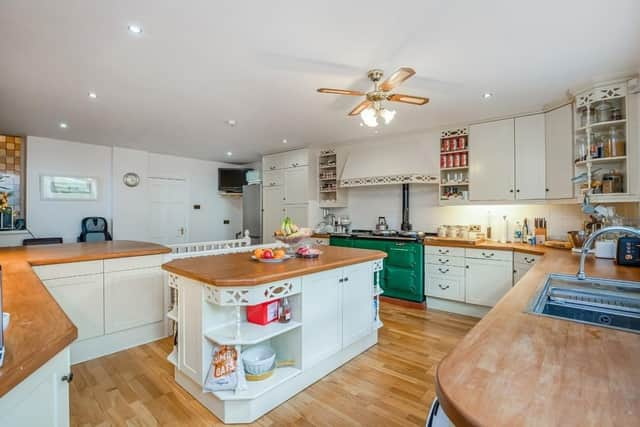
The kitchen/breakfast room is a sizeable room with central island and ample working space. A gas-powered Aga is the heart of this room, which also has provisions for washing machine and dishwasher, integrated fridge/freezer and additional space for further fridge/freezer. A door gives access to the side courtyard.
From the kitchen, a staircase leads down to the cellarage providing exceptional storage, or a perfect space for a games room or hobbies area, with shower room and cloakroom off. There’s a further storage room with tiled floor, featuring a glass covered well.
Upstairs, there is the principal bedroom with twin sash windows and shutters overlooking the beautiful gardens, ornate cornice work and picture rails.
Bedroom two, with cast iron fireplace, sash window and working shutters overlooking the gardens, has an en-suite featuring a jet spa bath with shower attachment, and additional double shower.
Bedroom three has a sash window to the side overlooking the Mediterranean-style garden.
Bedroom four has a with window to the rear.
From the landing, the staircase continues to the second floor landing with doors to bedrooms five and six, both double rooms with sash windows and access to eaves storage.
The floor has a bathroom with roof light and features a jet spa bath with shower attachment.
Outside, double wooden gates open to the gravelled parking area.
A gravelled pathway leads around to the front elevation of the property where a flagstone terrace runs the full width.
To the bottom of this area is a secondary driveway which could be re-opened if necessary for additional parking, caravan or boat.
The garden continues past a mature mimosa tree to further lawned gardens with mature yew trees and selection of fruit trees.
To the side elevation is a tranquil garden with Mediterranean influence, sheltered by hedged boundaries, and period greenhouse with stained glass, leaded light top lights, glazed surround and pitched roof.
The Teignmouth Road property is on the market with John Lake estate agents with an asking price of £825,000 freehold. To book a viewing, call John Lake estate agents on 01803 328899