

Preston home is a stunning secret hideaway
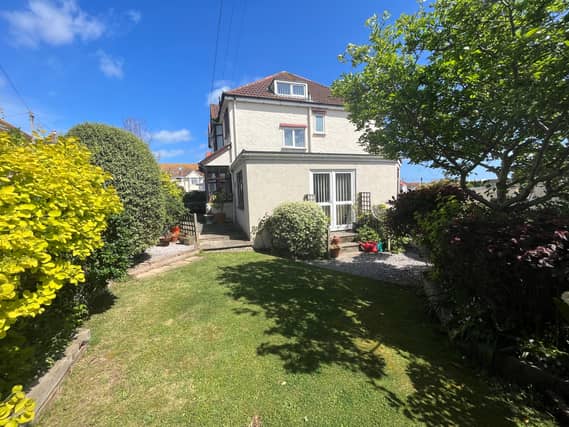

The property offers a semi-detached family home with enclosed garden and off road parking
Conveniently situated just off Preston High Street and with good access to the seafront and Preston Sands, the property offers a semi-detached family home with enclosed garden and off road parking. Approached from the front, a low maintenance garden leads to the entrance porch and once inside, the entrance hall leads to the ground floor accommodation which comprises a sitting room with bay window to the front aspect, family room, kitchen, dining room with access onto the garden and a ground floor W.C. On the first floor there are three bedrooms, a bathroom and shower room/W.C.
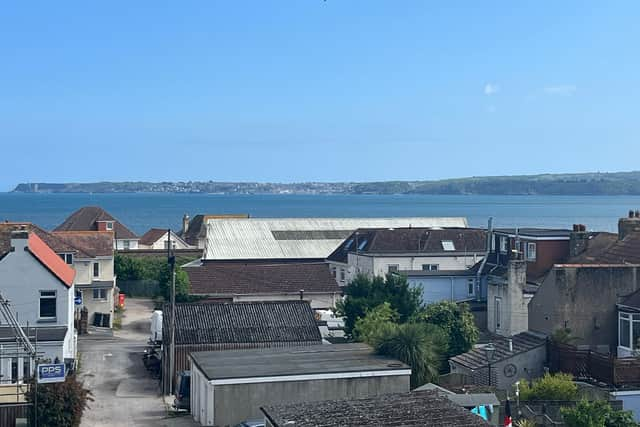
On the second floor is a fourth bedroom with views across the bay to Brixham. Outside is a garden to the front and side and an off road parking space to the rear with access to a useful cellar area. An internal inspection is highly recommended in order to appreciate the accommodation on offer and the superb location. Preston sits between Old Paignton and the boundary with Torquay at Hollicombe and is close to the Historic Oldway Mansion.
The main points of interest include Preston Sands, and the neighbouring Paignton beach with its green and pier. Nearby amenities include a Primary school, shops, restaurants and public houses and is located within half a mile of the town centre which offers a fine and varied range of shopping facilities and amenities, beaches and harbour, railway and bus station.
The accommodation comprises UPVC doors to the entrance porch. There is a pendant light point and UPVC double glazed windows to front and sides. The flooring is tiled, and there's a door leading to the reception hall. Inside the reception hall, there are pendant light points, picture rails, stairs with hand rail to the first floor, a radiator with thermostat control, and an under stairs storage cupboard.
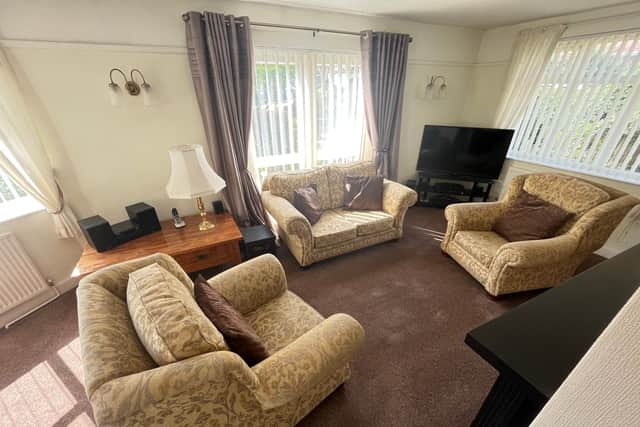
Doors lead to the sitting room, which features a light point, picture rails, a UPVC double glazed bay window to the front aspect, a radiator with thermostat control, a fireplace with electric fire, and a TV connection point.
The family room includes wall light points, picture rails, a UPVC double glazed window to the rear aspect, a radiator with thermostat control, and a wall mounted electric fire.
In the kitchen, there are directional spotlights, a UPVC double glazed window to the rear aspect. It comprises a fitted kitchen with a range of base units with roll edged work surfaces over, an inset 1.5 bowl sink and drainer with mixer tap over, an inset four ring electric hob with extractor over, tiled surrounds, matching eye level cabinets, a built-in eye level double electric oven, and space for under worktop fridge and freezer.
The dining room has a coved ceiling with a light point, wall light points, picture rails, UPVC double glazed windows to the rear and side aspect, UPVC double glazed doors opening onto the rear garden, a radiator with thermostat control, and a wall mounted electric fire.
The ground floor W.C features inset spotlights, an extractor fan, and comprises a close coupled W.C, a wall mounted wash hand basin, and part tiled walls.
The first floor landing has a pendant light point, picture rails, a UPVC double glazed window to the side, stairs to the second floor, and doors to bedroom one, bedroom two, bedroom three, the bathroom, and the shower room/W.C.
Bedroom one has a pendant light point, picture rails, a UPVC double glazed bay window to the front aspect, and a radiator with thermostat control.
Bedroom two features a pendant light point, picture rails, a UPVC double glazed window to the rear aspect with sea views towards Brixham, and a radiator with thermostat control.
Bedroom three includes a pendant light point, a UPVC double glazed window to the rear aspect with sea view towards Brixham, and picture rails.
The bathroom comprises inset spotlights, a UPVC double glazed window, a panelled bath with shower attachment over, a pedestal wash hand basin, a heated towel rail, and tiled walls.
The shower room/W.C features inset spotlights, a UPVC obscure glazed window, and comprises a shower cubicle with sliding door, a wall mounted wash hand basin, a close coupled W.C, a heated towel rail, and tiled walls.
The second floor bedroom 4/loft room includes directional spotlights, Velux windows with far-reaching sea views across the bay towards Brixham, part sloping ceilings, a radiator with thermostat control, and access to under eaves storage.
Outside, at the front of the property, there is a low maintenance garden laid to paving and stone chippings with raised planting beds and enclosed by a block wall offering a good degree of seclusion.
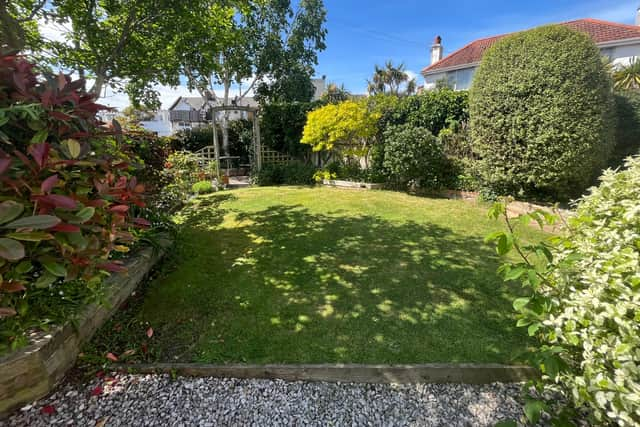
At the side of the property, there is a further garden space laid to lawn, enclosed by low-level block and brick wall with mature trees and shrubs. This area is also accessed from the dining room with a gravel pathway continuing to the rear.
At the rear of the property, there is a gravelled driveway providing off-road parking for one vehicle, and there is also access from the dining room. Additionally, there is a useful under house storage facility, measuring housing washing machine and boiler, and an outside light.
Seaway Gardens is on the market for £375,000. For more information or to arrange a viewing, contact Williams Hedge on 01803 554322 or email [email protected].