

Modern Torquay home has a modern interior and massive garden


1 Fowey Avenue offers a superbly presented detached family home
In the sought-after Shiphay area, 1 Fowey Avenue, offers a superbly presented detached family home with a good-sized enclosed garden, off-road parking, and an integral garage. Approached from the road, a driveway provides off-road parking and leads to the garage and to the front door.
Once inside, an entrance porch leads to the ground floor accommodation which comprises a sitting room to the front aspect, a dining room with sliding doors to the garden, a contemporary kitchen with island, utility room, and ground floor W.C. On the first floor, a landing leads to three double bedrooms and a four-piece bathroom/W.C.
Walking into the property, the enclosed entrance porch features ceiling spotlights, a composite front door, a radiator, and a window to the side.
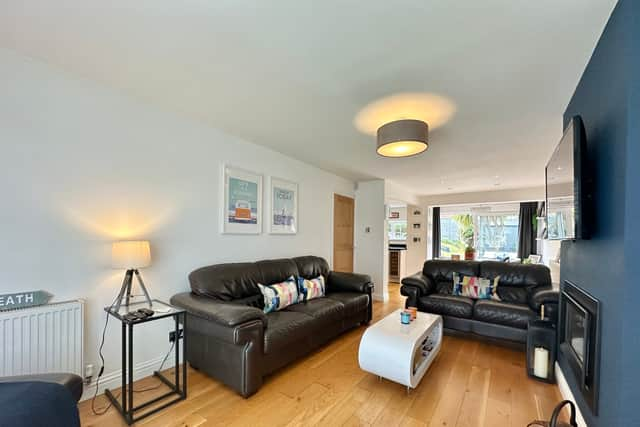
The sitting room is a contemporary open-plan living area with engineered oak flooring, a radiator, ceiling light points, a TV aerial point, a UPVC double glazed floor-to-ceiling window, and an inset wall-mounted living flame gas fire with log burning effect. The dining area continues the engineered oak flooring, has smooth finish ceilings, inset spotlights, a radiator, and UPVC double glazed sliding doors providing access to the rear garden.
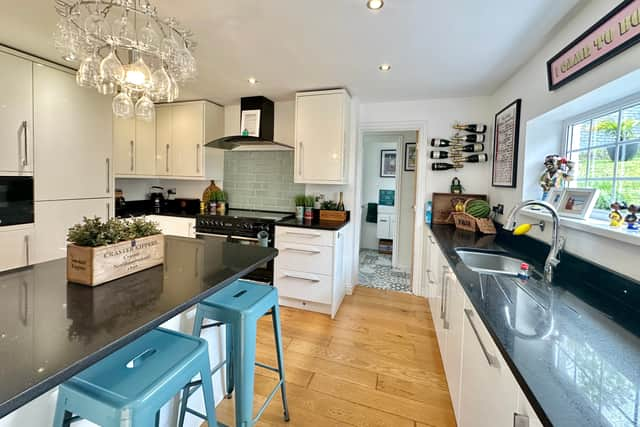
The kitchen is beautifully fitted with matching wall, base, and drawer units, square edged quartz worktop over, a UPVC double glazed window to the rear aspect, smooth finish ceilings, spotlights, built-in dishwasher, built-in fridge and freezer, built-in eye-level microwave and engineered oak flooring.
The utility room features tiled flooring, smooth finish ceilings, base cupboards with roll-edged work surfaces over, space and plumbing for a washing machine, space for a tumble dryer, an inset spotlight, access to loft via a UPVC double glazed window to the side aspect, a radiator, a cloak cupboard, and an obscure double glazed door providing access to the front.
Upstairs, bedroom one is a large double bedroom with a low set UPVC double glazed window to the front aspect, a ceiling light point, built-in wardrobes with hanging rail shelving and partially mirror-fronted sliding doors, and a radiator. Bedroom two and three are both double bedrooms as well.
The bathroom is a well-appointed suite comprising a low-level close coupled WC with concealed cistern and push button flush, a panel bath, a wall-mounted fitted TV, a wall-hung hand wash basin p and a large corner shower with glass sliding door.
Outside, the front paved driveway provides side-by-side parking for two vehicles, with a lawn section to the right-hand boundary and a large banked lawn area to the side running up to the public footpath.

The rear garden is accessed via double glazed sliding doors to a level paved seating area, enclosed with panel fencing, with raised slate beds, various plant beds, a pond with water feature, an outside tap, a timber gate providing access to the front, outside lights, and two sets of steps leading to the hot tub included. The rear corner of the garden offers a great deal of privacy and seclusion with some countryside views, a timber shed with an electric consumer unit, and a lawn over two levels.
1 Fowey Avenue is on the market for offers in excess of £425,000. Contact Williams Hedge estate agents on 01803 554322 or email: [email protected]