Modern Paignton bungalow has unmatched sea views
placeholder image

5 Stanmore Tors offers views all the way to Torquay

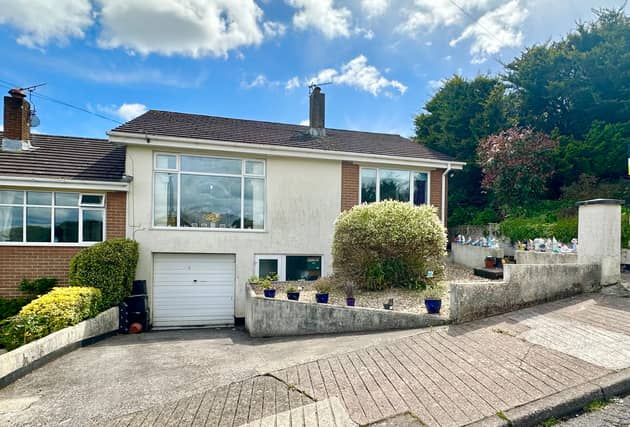
In a cul-de-sac position, the property offers a semi-detached bungalow with far-reaching views across the town and out to sea towards Torquay.

Approached from the road, a driveway provides off-road parking and leads to the integral single garage, which has a useful store/utility to the side. A pathway then leads to the front door, and once inside, a reception hall leads to the accommodation, which comprises a sitting room with a large window to the front aspect to enjoy the sea views, a modern kitchen/breakfast room, two bedrooms, with bedroom one featuring an ensuite shower and WC, and a main bathroom with WC.placeholder image
Approached from the road, a driveway provides off-road parking and leads to the integral single garage, which has a useful store/utility to the side. A pathway then leads to the front door, and once inside, a reception hall leads to the accommodation, which comprises a sitting room with a large window to the front aspect to enjoy the sea views, a modern kitchen/breakfast room, two bedrooms, with bedroom one featuring an ensuite shower and WC, and a main bathroom with WC.

The property also has uPVC double windows and doors and gas central heating. To the rear of the property is an enclosed garden with a southerly aspect and a raised deck offering a superb place to enjoy the sea views. There is gated side access. An internal inspection is highly recommended to appreciate the accommodation on offer and the superb sea views.

The kitchen features inset spotlights, a uPVC double glazed window to the rear aspect, and a radiator with thermostat control. There is a uPVC obscure glazed door into the rear garden. The fitted kitchen comprises a range of base and drawer units with roll-edged work surfaces over, a 1.5 bowl sink and drainer with mixer tap over, an inset four-ring gas hob with extractor over, a tiled surround, matching eye-level cabinets, space for an upright fridge freezer, a cupboard housing the combination boiler, a built-in electric oven, and space and plumbing for a washing machine.placeholder image
The kitchen features inset spotlights, a uPVC double glazed window to the rear aspect, and a radiator with thermostat control. There is a uPVC obscure glazed door into the rear garden. The fitted kitchen comprises a range of base and drawer units with roll-edged work surfaces over, a 1.5 bowl sink and drainer with mixer tap over, an inset four-ring gas hob with extractor over, a tiled surround, matching eye-level cabinets, space for an upright fridge freezer, a cupboard housing the combination boiler, a built-in electric oven, and space and plumbing for a washing machine.

Bedroom one features directional spotlights, a uPVC double glazed window to the rear aspect, a radiator with thermostat control, and a built-in double wardrobe. There is a door leading to the ensuite shower room with WC. The ensuite shower room includes a directional spotlight, extractor fan, and a uPVC obscure glazed window. It comprises a tiled shower cubicle, wall-mounted wash hand basin, close-coupled WC, tiled walls, and a heated towel rail.
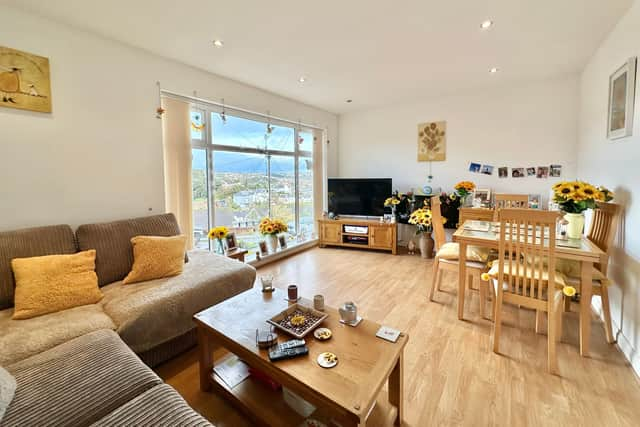
Bedroom two includes directional spotlights, a uPVC double glazed window to the front aspect with sea views towards Torquay, a radiator with thermostat control, and fitted wardrobes to the chimney recesses.placeholder image
Bedroom two includes directional spotlights, a uPVC double glazed window to the front aspect with sea views towards Torquay, a radiator with thermostat control, and fitted wardrobes to the chimney recesses.

The bathroom features directional spotlights, an extractor fan, and a uPVC obscure glazed window. It comprises a panelled bath with a shower attachment over, a pedestal wash hand basin, close-coupled WC, tiled walls, a heated towel rail, and access to loft space.

The garage includes an up and over door, a light point, a gas meter, an electric meter and consumer unit, a cold water tap, and a power point. The utility room has a uPVC obscure glazed door and window to the side, a strip light, and a power point.
At the front of the property is a low-maintenance garden laid to stone chippings and enclosed by a low-level block wall with a concrete pathway leading to the front door. A driveway provides off-road parking and leads to the integral single garage and utility.placeholder image
At the front of the property is a low-maintenance garden laid to stone chippings and enclosed by a low-level block wall with a concrete pathway leading to the front door. A driveway provides off-road parking and leads to the integral single garage and utility.

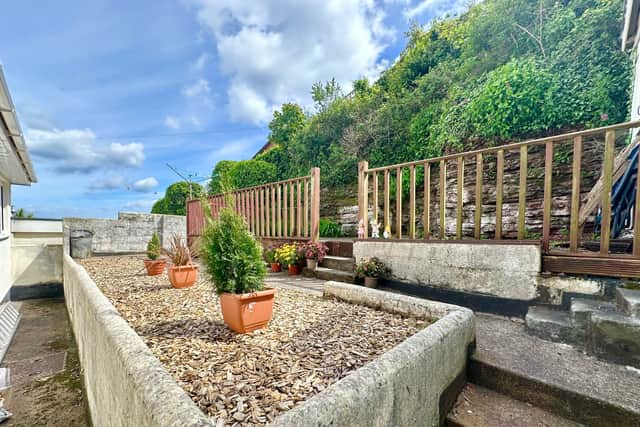
To the rear of the property, accessed from the kitchen, is an enclosed garden with a concrete pathway leading to a raised deck area with a natural sandstone wall boundary and far-reaching sea views across the bay towards Torquay. There is a block-built garden store with windows, an outside tap, and a timber gate providing access to the front.

5 Stanmore Tors on the market for £275,000. For more details or to arrange a viewing contact Williams Hedge on 01803 554322 or email: [email protected].

Related topics:
Powered by
Register
Follow us
© 2026 Formpress Publishing LTD. All rights reserved.Cookie SettingsTerms and ConditionsPrivacy notice