

House provides lifestyle and beautiful home
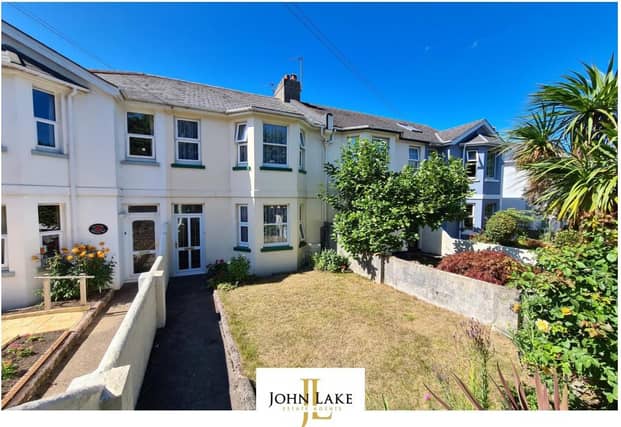

Set back from the road behind a walled lawned garden, this period terraced house at 74 Reddenhill Road stands in the heart of Babbacombe, one of Torquay’s most sought after districts. A loved home for our clients circa 38 years, the property is beautiful
Set back from the road behind a walled lawned garden, this period terraced house at 74 Reddenhill Road stands in the heart of Babbacombe, one of Torquay’s most sought after districts.
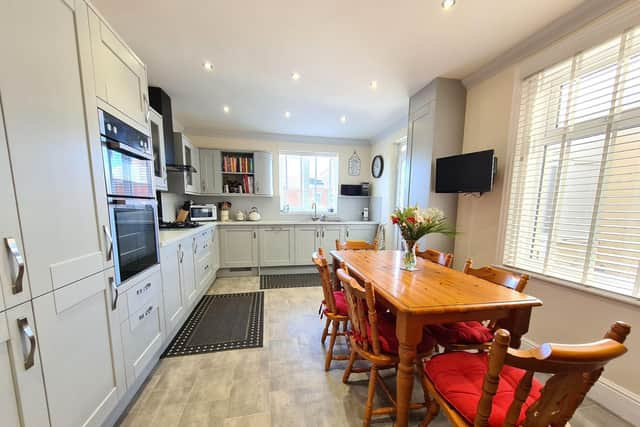
A loved home for our clients circa 38 years, the property is beautifully presented and features a large kitchen/dining room overlooking the rear courtyard garden with generous garage and parking space beyond.
Comprehensive amenities and leisure activities are afforded close at hand, with the nearby picturesque Babbacombe Downs boasting an array of cafe’s, restaurants, and bars, Babbacombe Theatre, and the renowned Cliff Railway linking Oddicombe Beach below.
The popular Cary Parks locally provide dog exercise spaces, designated children’s play area, tennis and bowls clubs, whilst a wide selection of shops, Brunel Medical Centre, and Churches are all within comfortable walking distance.
Inside is an obscure glazed front door opens to the entrance lobby with tiled floor. The obscure glazed inner door leads to the
spacious reception hall with original panelled doors to the separate rooms. The sitting room features a bay window overlooking the front garden, picture rails and exposed brick fireplace with log effect gas fire. There is a dining room with window to the rear and picture rail.
From the Reception Hall stairs rise to the generous split level landing with loft access hatches and overhead window allowing ample natural light.
Bedroom One has a bay window overlooking the front garden. Bedroom Two has a window to the rear. Bedroom, Four has window to the front, currently utilised as a home office. To the lower landing is Bedroom Three with window overlooking the ear garden and views towards the spires of St Marychurch with Great Hill in the distance.
The bathroom has a white suite of double ended bath with shower attachment taps, corner shower cubicle, vanity unit and WC. Fully tiled walls, heated towel rail, tiled floor, extractor fan and two obscure windows.
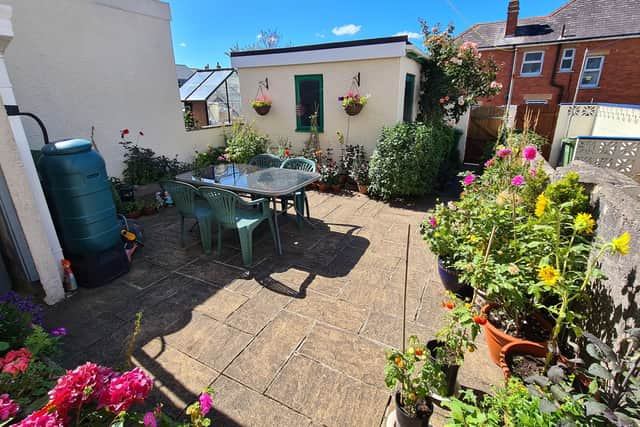
The front garden is mainly laid to lawn for ease of maintenance. Access from the kitchen leads down to the rear courtyard garden with mature shrub and flower borders featuring mature roses. A pathway leads to a secure gate with personal door to the garage with up and over door, window to the rear.
The property is available through John Lake estate agents for £399,950 Freehold.