

Family home hides giant balcony for small price tag
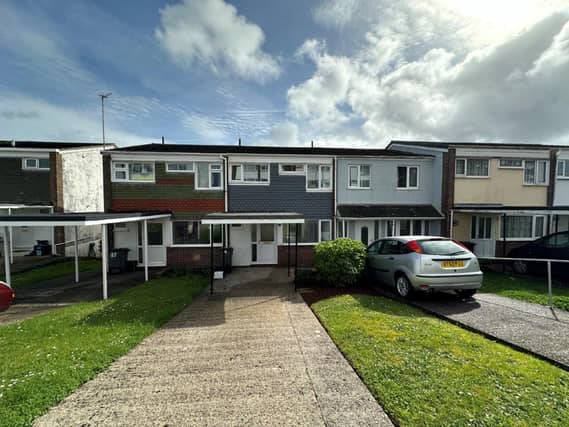

65 Higher Audley Avenue offers a well-presented family home with sea views
In a cul-de-sac position, 65 Higher Audley Avenue offers a well-presented family home with sea views from the rear.
When approached from the road, a concrete driveway provides off-road parking for up to two vehicles and leads to the covered carport. Upon entering, an entrance hallway grants access to the ground floor WC before opening into the living accommodation.
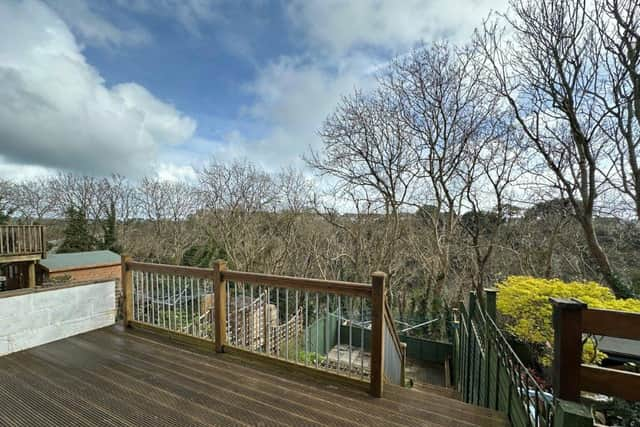
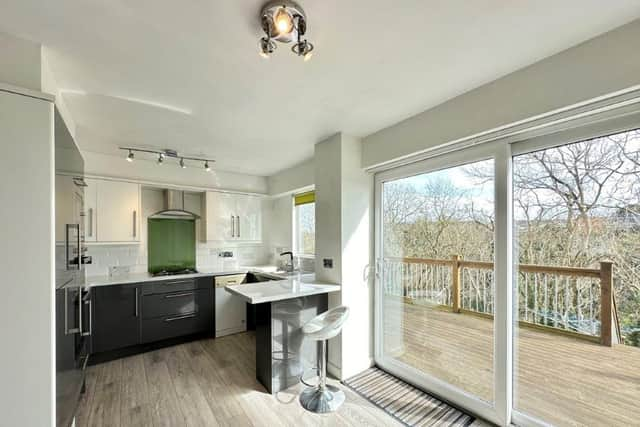
The kitchen/dining room features sliding doors that open onto a timber deck, offering a woodland backdrop and sea view towards Paignton and Brixham. On the first floor, there are three bedrooms and a bathroom/WC. The property also boasts UPVC double glazed windows and gas central heating. An internal inspection is highly recommended to fully appreciate the accommodation on offer.
Situated close to the well-regarded Torquay Academy and Torquay boys & girls grammar schools, Higher Audley Avenue also offers proximity to Torbay Hospital and the Willows shopping centre, approximately 1.5 miles distant. The shopping center includes stores such as Sainsbury's, Next, DFS, Marks & Spencer, Boots, and Home Bargains.
The property features an entrance hall, sitting room, kitchen/dining room, ground floor WC, and first floor landing. Bedroom configurations include Bedroom One with sea views, Bedroom Two with a built-in wardrobe, and Bedroom Three. Additionally, there's a bathroom/WC.
The accommodation comprises a UPVC obscure glazed door to the entrance hall, with directional spotlights, a radiator with thermostat control, and doors to the ground floor WC and sitting room.
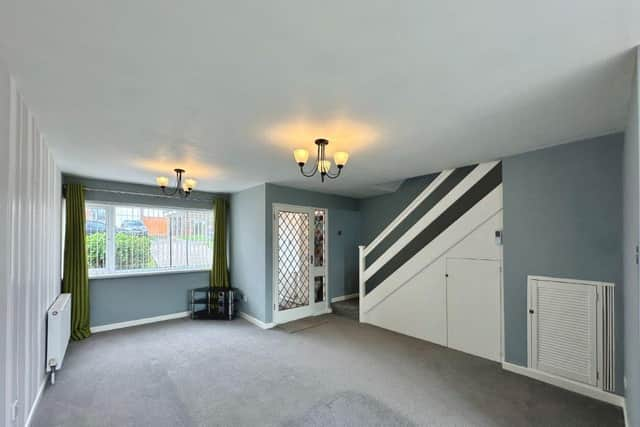
The sitting room features light points, a UPVC double glazed window to the front aspect, a radiator with thermostat control, a TV connection point, and under stairs storage cupboard housing the gas meter, electric meter, and consumer unit. There's also a further storage cupboard to the side, stairs with handrail to the first floor, and an opening to the kitchen/dining room.
The kitchen/dining room includes directional spotlights, a UPVC double glazed window, and sliding doors opening onto a timber deck with sea views towards Paignton and Brixham. It also has a radiator with thermostat control and a fitted kitchen comprising a range of base and drawer units with work surfaces over, an inset 1.5 bowl sink and drainer with mixer tap over, an inset four-ring gas hob with extractor over, built-in double electric oven, built-in microwave, integral fridge and freezer, and space and plumbing for washing machine and dishwasher. Additionally, there's a breakfast bar.
The ground floor WC features a light point, UPVC obscure glazed window, and comprises a vanity unit with inset wash hand basin and close coupled WC.
The first-floor landing includes directional spotlights, a smoke detector, access to loft space, and an over stairs storage cupboard with slatted shelving.
Bedroom One includes a pendant light point, UPVC double glazed window to the rear aspect with an open outlook and sea views towards Paignton and Brixham, a radiator with thermostat control, a telephone point, and a recess with shelving and hanging rails.
Bedroom Two features a pendant light point, UPVC double glazed windows to the front aspect, a radiator with thermostat control, and a built-in double wardrobe with sliding mirror fronted doors.
Bedroom Three includes a pendant light point, a UPVC double glazed window to the front aspect, and a radiator with thermostat control.
The bathroom/WC features directional spotlights, a UPVC obscure glazed window, and comprises a panelled bath with shower attachment over, pedestal wash hand basin, close coupled WC, radiator with thermostat control, and tiled walls.
Outside, at the front of the property, is a concrete driveway leading to a covered carport with a light point, a lawned garden, small patio to the side, outside tap, and outside light. To the rear of the property and accessed from the kitchen/diner, is a timber deck offering an open outlook across the surrounding area with sea views towards Paignton and Brixham.
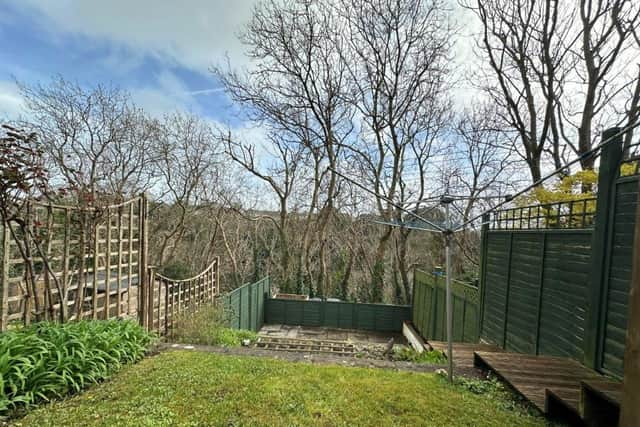
The remainder of the garden is tiered, partly laid to lawn, patio, and includes an ornamental fish pond. The garden is enclosed by timber fence. Additionally, there is a useful house store housing the boiler.
65 Higher Audley Avenue is on the market for £235,000. For more information or to arrange a viewing, contact Williams Hedge on 01803 554322 or email [email protected].