Drink in the views of Canadian-style Wellswood home
placeholder image

onstructed in the 1970s with subtle Canadian influence, the house affords a versatile five-bedroom design over split levels

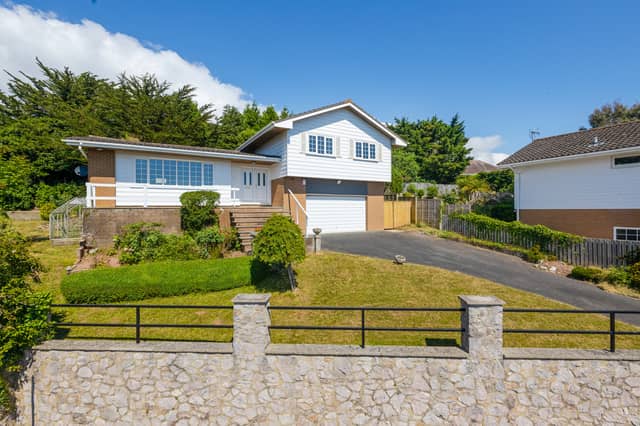
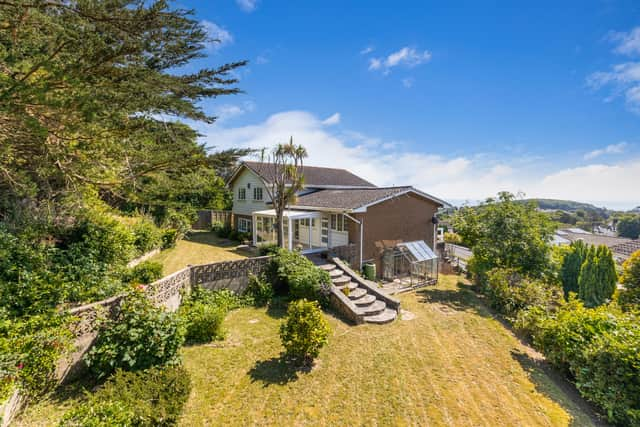
Set toward the head of a prestigious cul-de-sac, 10 Den Brook Close is a fine detached coastal house standing elevated above the road, taking full advantage of the panoramic views over the surrounding area to the sea at Lyme Bay. Constructed in the 1970s with subtle Canadian influence, the house affords a versatile five-bedroom design over split levels, a generous garden, and ample driveway parking leading to the double garage and extensive cellar storage. Recently enhanced by the current owners, Tradewinds is ready to move in with no onward chain.
Den Brook Close is positioned near the top of the wooded Warberries hillside, with Warberry Copse and popular Warberry Primary School. Wellswood, with its village ambiance, is found at the base of the hill, benefiting from an array of amenities including the well-supported St Matthias Church, Kents Pub, Ilsham Primary School, post office, delicatessen, and Coop. Torquay's marina, vibrant harbour, and collection of highly regarded restaurants are equally accessible.placeholder image
Den Brook Close is positioned near the top of the wooded Warberries hillside, with Warberry Copse and popular Warberry Primary School. Wellswood, with its village ambiance, is found at the base of the hill, benefiting from an array of amenities including the well-supported St Matthias Church, Kents Pub, Ilsham Primary School, post office, delicatessen, and Coop. Torquay's marina, vibrant harbour, and collection of highly regarded restaurants are equally accessible.

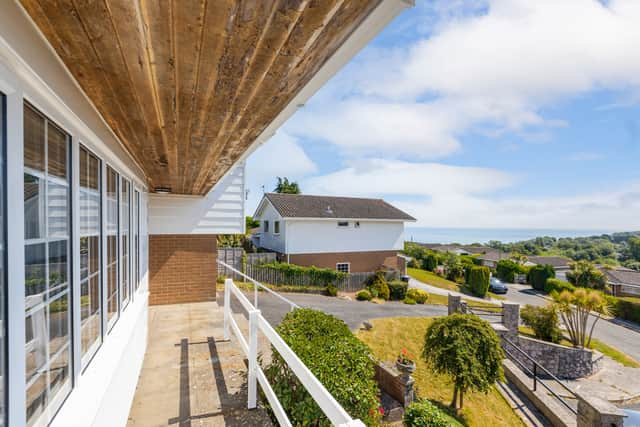
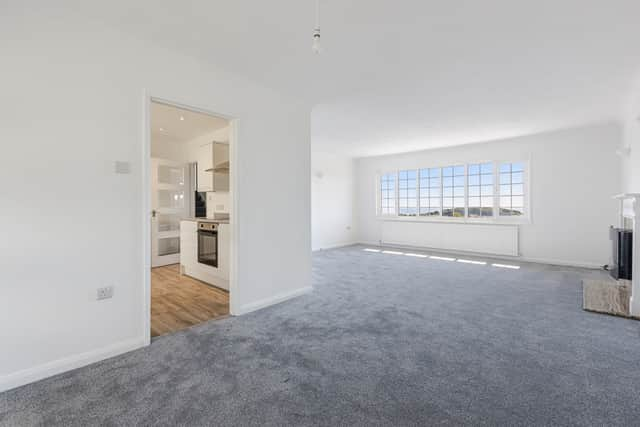
A wide stepped approach rises to the open storm porch and veranda.  The property is arranged over split levels, with the entrance level having a bright and spacious sitting/dining room with a picture window commanding fine views over the surrounding area to the sea at Lyme Bay. There is an Adams-style fireplace with wall-hung electric pebble fire. 

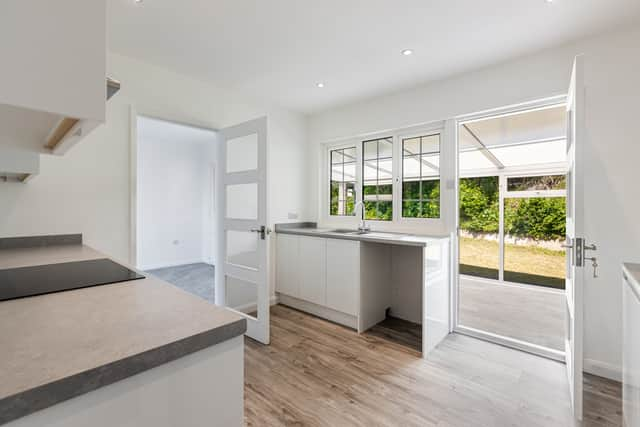
To the dining area is a picture window overlooking the rear garden. The kitchen has recently been refurbished with a range of flush, white high gloss units and stone effect worktops with inset sink. There is a built-in electric oven, ceramic hob with filter hood over, and provisions for dishwasher and fridge/freezer. 
Bedroom 5/home office has a window and door overlooking and opening to the garden. From the hall is a personal door to the integral double garage.From the reception hall, stairs rise to the first floor level. Bedroom 1 enjoys some of the finest views from the property and an en-suite shower room. Bedroom 2 also enjoys the open views towards the sea. Bedrooms 3 and 4 overlook the rear gardens, both with fitted wardrobes. placeholder image
Bedroom 5/home office has a window and door overlooking and opening to the garden. From the hall is a personal door to the integral double garage.From the reception hall, stairs rise to the first floor level. Bedroom 1 enjoys some of the finest views from the property and an en-suite shower room. Bedroom 2 also enjoys the open views towards the sea. Bedrooms 3 and 4 overlook the rear gardens, both with fitted wardrobes. 

There is a family bathroom with a contemporary white suite of panelled bath, shower cubicle with body spray and rain head, wide vanity unit and WC. There is a chrome heated towel rail and obscure glazed window.

To the front of the property is an extensive tarmac driveway providing ample parking and leading to the double garage with remote-controlled up-and-over door. The garage has a window providing natural light and houses the meters and fuse board. There is access to generous under house cellar storage, comprising three rooms of diminishing head height. 
The gardens wrap around the property, with the primary lawns facing the bright south-westerly aspect. placeholder image
The gardens wrap around the property, with the primary lawns facing the bright south-westerly aspect. 

The current owners said: "Tradewinds has been in our family ownership for nearly twenty years, with so many great memories. What drew our family here will be clear to see when you step through the door. 
"There are beautiful views, a sunny garden, plenty of parking, and a perfect position in a peaceful cul-de-sac, yet close to local schools and Wellswood. We have given much deliberation and debate whether to keep the house following bereavement, but it would only be for emotional reasons rather than practical, and it feels right for another family to take the enjoyment of living here."placeholder image
"There are beautiful views, a sunny garden, plenty of parking, and a perfect position in a peaceful cul-de-sac, yet close to local schools and Wellswood. We have given much deliberation and debate whether to keep the house following bereavement, but it would only be for emotional reasons rather than practical, and it feels right for another family to take the enjoyment of living here."

Den Brook Close is on the market with a guide price of £700,000 - £720,000. For more information or to arrange a viewing, contact John Lake estate agents on 01803 328899

or email: [email protected].

Related topics:
Powered by
Register
Follow us
© 2026 Formpress Publishing LTD. All rights reserved.Cookie SettingsTerms and ConditionsPrivacy notice