

30 years of work has made this Torbay property a sight to behold
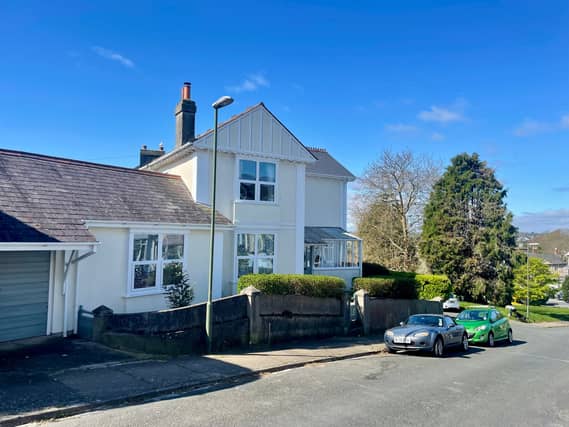

The last owners only intended on staying one year, 'but it became our perfect home'
Our clients have carried out an encouraging planning appraisal recently with a local architect to ascertain the feasibility for development of a new dwelling within the plot, and new owners may wish to pursue a formal application. The property is conveniently placed at the top of Ellacombe, betwixt Babbacombe and Torquay's town with harbour beyond, all easily accessible and offering a wide selection of amenities and leisure facilities. A selection of local schools and community swimming pool are also within comfortable walking distance.
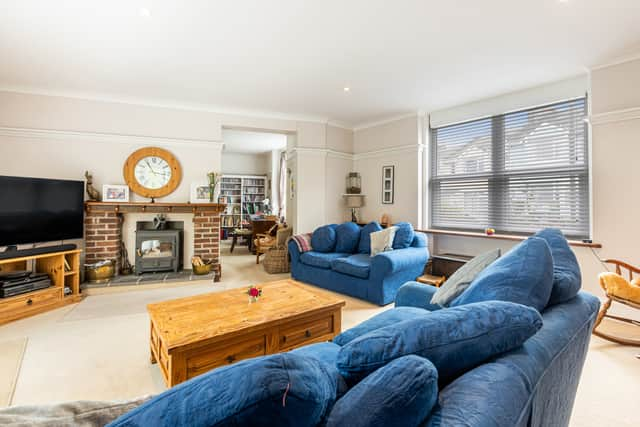
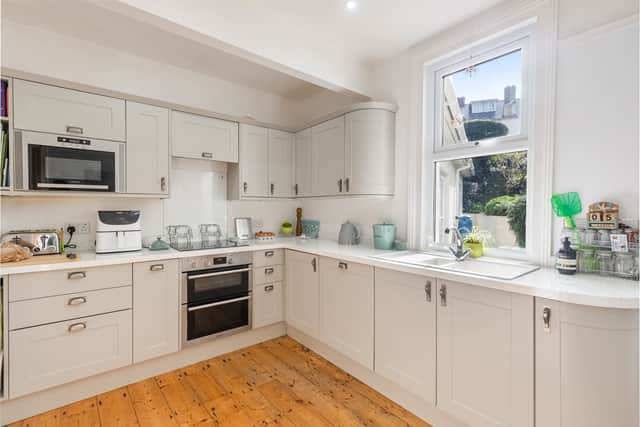
Step Inside. A glazed entrance porch leads to the reception hall with exposed floorboards. The study/lounge leads through to the sitting room, a bright room with dual aspect enjoying French doors to the gardens. Exposed brick fireplace with heavy mantel and warming log burner. Formal dining room with the exposed floorboards, cast iron decorative fireplace and twin picture windows overlooking the neighbouring Belmont Green and open views over the rooftops. Cloakroom leading off. The kitchen is fitted with a range of shaker style units and square edged work tops with matching upstands and inset sink. Built-in double oven and grill, induction hob with filter hood over, microwave and integrated dishwasher.
Exposed floorboards and window overlooking the garden. Utility with matching units and worktops to the kitchen, provision for washing machine and fridge/freezer. Within one of the units is the Worcester gas boiler. Velux rooflight, window and glazed door to the gardens. From the reception hall stairs rise to the first floor landing. Bedroom 1 with bank of mirror fronted wardrobes and window enjoying beautiful views over the neighbouring park and rooftops to the Marldon hills. Bedroom 2 & 3 are both double bedrooms and bedroom 4 is a single room with garden views. Family bathroom with suite of panelled bath with shower attachment taps and electric shower over, wash hand basin and high level WC. Loft access hatch and obscure glazed window.
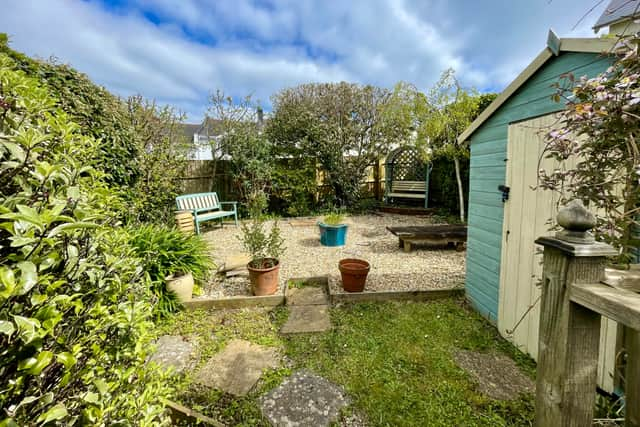
Stepping outside, a lower courtyard is positioned directly outside the sitting room and garage/workshop, with stepped approach to the main garden. The garden enjoys a timber deck and pergola, pond which historically had a working water feature (requiring servicing) and further gravelled space with timber garden shed. Views are enjoyed from the garden towards the Mardon hills and are enclosed with mature hedged boundaries and access gate to the rear service lane. Garage with up and over door, workshop space to the back, power and lighting. A fixed ladder provides stepped access to a loft store room with Velux window, and further exceptional storage over the sitting room and lounge areas which borders one of the bedrooms.
The current owners said: "We moved into 1 Belmont Road with our two young children in December 1992. It was supposed to be a one year stay whilst we looked for our 'perfect' house in Torquay. It turned out that Belmont Road was 'perfect' so we stayed! The location was ideal for the whole family, it is a ten minute walk to Babbacombe Downs, beautiful beaches, plus pubs, restaurants and Babbacombe Theatre, and twenty minutes to The Strand and the centre of town, the local school is five minutes away.
"Belmont has always been a happy house and we have created many wonderful memories here. The house is unique, it is really two houses blended into one. Just when you think you have seen all there is, something else appears to see and explore. The road itself is quiet and the neighbours are delightful, we will miss them! Why move now? The children are now grown and have their own properties, we two are left in a large house, it is time for others to enjoy all that Belmont has to offer."
1 Belmont Road is on the market for £460,000. For more details or to arrange a viewing, contact John Lake estate agents on 01803 328899 or email [email protected].